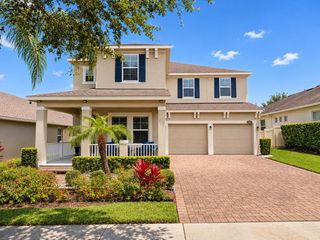
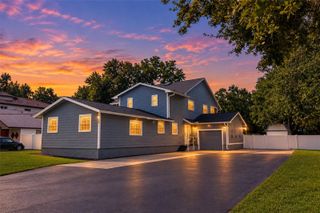
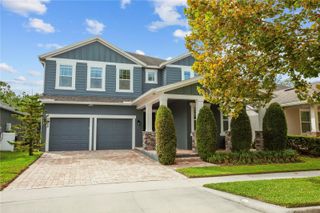
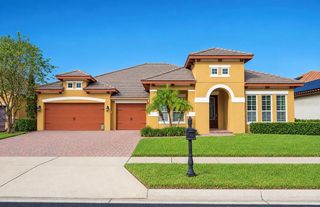
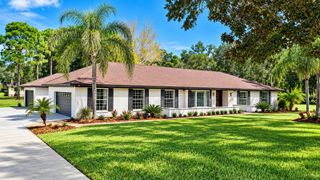
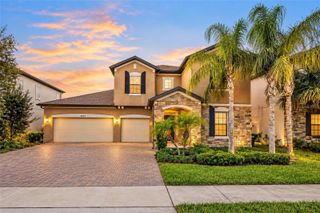
14038 BLUEBIRD PARK ROAD, Windermere, FL 34786
- 4 beds |
- 4 baths |
- 3,348 sqft
 Single-Family Home
 Built in 2006
 1.08acre lot
 3 car garage
 $329/sqft
 Listed 19 days ago
Property Description
Rare Windermere opportunity with water on TWO sides... Direct waterfront on one, and scenic water views on the other. Set on a premium 1.08-acre homesite with pond access and only one neighboring residence, this 4-bedroom, 4-bath home offers privacy, panoramic views, a private pool and spa, and nearly 3,400 square feet of living space. With more than $70,000 in recent improvements, the property combines an expansive indoor layout with exceptional outdoor living. Inside, soaring ceilings, designer finishes, and a grand staircase create a striking first impression. Designed for both everyday living and entertaining, the home features two spacious living areas, a well-appointed kitchen, formal dining room, butler’s pantry, dedicated office, and a custom home theater. Outfitted with a Sony 4K projector, Philips 110-inch film screen, Dolby Atmos surround-sound speakers, and seating for eight, the theater delivers an exceptional cinematic experience at home. Recent improvements include fresh interior paint, custom accent walls, a striking fireplace feature wall, updated designer lighting, a built-in Sub-Zero/Viking refrigerator, an undercounter ice maker, and reverse-osmosis water filtration. Additional highlights include a 2021 architectural roof and gutters, two HVAC systems replaced in 2020, and a split three-car garage with a climate-controlled third bay currently configured as a fitness space. Step outside to a private waterfront retreat with a pool and spa, stone firepit, expansive brick-paver lanai, and custom MegaView screen enclosure. The outdoor setting showcases panoramic water views with minimal visual obstructions, while the spacious driveway and welcoming front porch add to the home’s functionality. The backyard also provides views of Disney fireworks. Summerport amenities include a neighborhood park, playground, community beach, dock, walking and biking paths, clubhouse, community pool, fitness center, tennis and basketball courts, and gathering spaces. This Windermere residence offers a rare combination of acreage, privacy, direct waterfront, scenic water views, and resort-style outdoor living.
- Listing Status:
- Active
- Date Added:
- November 1, 2026
- Data Last Updated:
- November 12, 2026 at 3:21PM
- Listing Office:
- RE/MAX TOWN & COUNTRY REALTY : 407-695-2066
- Listing Agent:
- Allison Day : 407-617-2881
- Contact:
- 407-695-2066
- MLS ID:
- O6452272

- General: Fire PitLightingPrivate MailboxRain GuttersSidewalkIn Ground
- Style: Traditional
- Other Structures: Front PorchRear PorchScreened
- Pool: In GroundGunite
- Parking: DrivewayGarage Door OpenerGarage Faces SideOversizedGarage
- Roofing: Shingle
- Windows: ShuttersTinted Windows
- General: BlockStuccoTwoSlab
- Road/Access: Asphalt
- HOA Amenities: ClubhouseFitness CenterParkPlaygroundPoolTennis Court(s)390.0Quarterly
- Originating MLS: Stellar MLS
- County: Orange
- Zoning: P-DSUMMERPORT PHASE 2 54/104 LOT 3710-23-27-8390-00-370
- View: Water
- Utilities: BB/HS Internet AvailableCable AvailableElectricity ConnectedNatural Gas AvailableNatural Gas ConnectedPublicSewer ConnectedWater Connected
- Water: Public
- Sewer: Public Sewer
- Source: Stellar MLS
- Ownership: Fee Simple
This listing courtesy of Allison Day , RE/MAX TOWN & COUNTRY REALTY
Monthly Payment
- Principal & Interest $
- Property Taxes $
- Home Insurance $
- VA Funding Fee $