5186 VARDON DRIVE, Windermere, FL 34786
- 6 beds |
- 6 baths |
- 4,739 sqft
 Single-Family Home
  Built in 1990
  1.01acre lot
 3 car garage
  $927/sqft
  Listed 13 days ago
Property Description
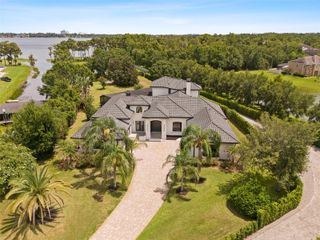
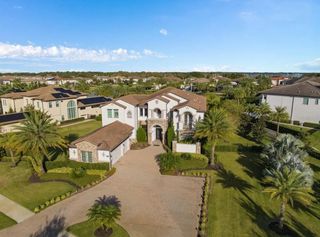
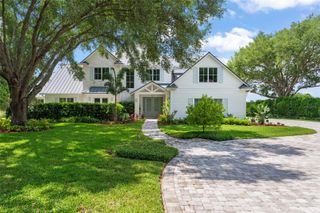
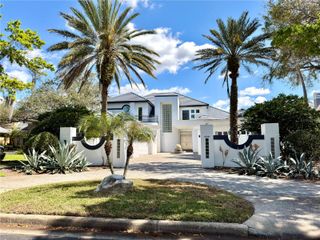
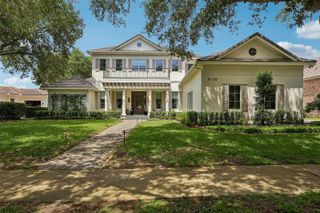
Set along the front nine of Isleworth’s championship golf course, the 4,739-square-foot residence has been beautifully reimagined, pairing a grand architectural presence with contemporary interiors and expansive views across the course. Beyond the private entry gate to the property, a long, dramatic drive leads to the circular motor court anchored by a distinctive tiered fountain, creating an impressive arrival to this beautifully reimagined Isleworth estate. Inside, soaring ceilings and a dramatic two-story foyer introduce beautifully updated living spaces, where new flooring, refined architectural details and distinctive backlit feature walls create a fresh, elevated aesthetic. Primary living spaces include formal living and dining rooms, a kitchen with casual dining, and a home office. The six-bedroom residence offers two bedrooms on the main level, one on the lower level and three on the upper level. The expansive primary suite is includes a large bath finished with oversized floor-to-ceiling stone tile, a freestanding soaking tub, walk-in shower and dual-sink vanity. Designed for year-round enjoyment, the outdoor living experience begins in the enclosed Florida room and unfolds onto a sprawling pool deck overlooking the golf course. A large pool is complemented by an intimate oasis dining area surrounded by a pool moat, a separate sundeck and a covered outdoor grilling area, creating multiple spaces for entertaining, dining and relaxing. With its exceptional arrival, thoughtfully renovated interiors and expansive indoor-outdoor living, this distinctive estate offers a refined setting within one of Isleworth’s most sought-after golf-course locations.
- Listing Status:
- Active
- Date Added:
- September 22, 2026
- Data Last Updated:
- September 28, 2026 at 10:21PM
- Listing Office:
- ISLEWORTH REALTY LLC : 407-909-9000
- Listing Agent:
- Michelle Corbin : 407-491-2690
- Contact:
- 407-909-9000
- MLS ID:
- O6443681

- General: BalconyLighting
- Style: CustomFlorida
- Other Structures: Wrap AroundDeckScreened
- Pool: In Ground
- Parking: Circular DrivewayElectric Vehicle Charging Station(s)Garage Door OpenerGarage Faces SideOversized
- Roofing: Tile
- Windows: DrapesWindow Treatments
- General: BlockStuccoMulti/SplitBlockSlab
- Road/Access: Paved
- HOA Amenities: Cable TVGatedMaintenanceOptional Additional FeesPlaygroundSecurityGuard - 24 HourCable TVEscrow Reserves FundInternetMaintenance GroundsMaintenancePrivate RoadSecurity3672.0Quarterly
- Originating MLS: Stellar MLS
- County: Orange
- Zoning: P-DISLEWORTH 16/118 LOT 275 & IN ISLEWORTHTHIRD AMENDMENT 41/22 TRACT A16-23-28-3899-02-750
- View: Golf CoursePool
- Fencing: Fenced
- Utilities: Cable ConnectedElectricity ConnectedPublicWater Connected
- Water: Public
- Sewer: Septic Tank
- Source: Stellar MLS
- Ownership: Fee Simple
This listing courtesy of Michelle Corbin , ISLEWORTH REALTY LLC
Monthly Payment
- Principal & Interest $
- Property Taxes $
- Home Insurance $
- VA Funding Fee $

 New - 17 hours ago