6055 LOUISE COVE DRIVE, Windermere, FL 34786
- 5 beds |
- 6 baths |
- 7,158 sqft
 Single-Family Home
  Built in 2001
  1.03acre lot
 3 car garage
  $978/sqft
  Listed 5 days ago
Property Description
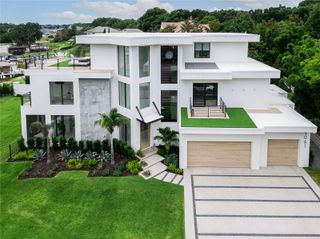
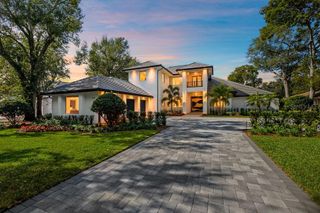
Stately and elegant lakefront estate showcasing the best of Isleworth West. This grand home spans more than 7,000 square feet with 5 bedrooms- of which, four are on the ground floor – plus office, gym, library, storage room, upstairs media room and downstairs bonus room, perched along Lake Louise, the only lake on the Butler Chain surrounded by Isleworth. Expansive formal and living spaces are highlighted by picturesque lake views. The seamless flow from room to room takes full advantage of a layout built for living. The chef’s kitchen with island, gas cooktop, stainless appliances, hidden walk-in pantry, and built-in hutch offer an abundance of space for entertaining or family gatherings. The primary retreat offers an escape from the ordinary with peaceful lake views, a master bath with jetted tub, garden and water view shower, and a showstopping two-story custom closet that will be the envy of all. The executive office with wood walls and built-in shelving offers a luxurious setting for attending to business from home. Three secondary bedrooms on the main floor are all spacious and feature ensuite bathrooms. Upstairs is a fourth bedroom, gym, library, and open media room with balcony. Outdoor amenities include a screened patio with summer kitchen, oversized resort-style pool with travertine decking, large green space, and private dock with covered boat lift plus dock-mounted jet-ski lifts, and 3-car garage. Home also includes a full-house generator. This coveted location within Isleworth West offers an intimate setting with a limited number of homesites and no pass-through traffic. Community is regarded as Central Florida’s most exclusive address with 24-hour manned gates, a full security force, and available on-site home services for carefree living. Isleworth Golf & Country Club is located within the community offering optional membership opportunities.
- Listing Status:
- Active
- Date Added:
- August 8, 2026
- Data Last Updated:
- August 13, 2026 at 2:22PM
- Listing Office:
- STOCKWORTH REALTY GROUP : 407-909-5900
- Listing Agent:
- Rob Rahter : 407-497-4526
- Contact:
- 407-909-5900
- MLS ID:
- O6430931

- General: BalconyFrench DoorsLightingOutdoor GrillOutdoor KitchenOutdoor ShowerHeated
- Style: CustomMediterranean
- Other Structures: Outdoor KitchenPorchDeckRear PorchScreenedPatio
- Pool: GuniteHeatedIn GroundLightingOtherTile
- Parking: Circular DrivewayGarage Door OpenerGarage Faces Side
- Roofing: Tile
- Windows: BlindsRodsWindow Treatments
- General: BlockStoneStuccoTwoSlab
- Road/Access: Paved
- HOA Amenities: GatedOptional Additional FeesPlaygroundRecreation FacilitiesSecurityEscrow Reserves FundPrivate RoadSecurityTrash3672.0Quarterly
- Originating MLS: Stellar MLS
- County: Orange
- Zoning: P-DISLEWORTH WEST 41/24 LOT 528-23-20-3908-00-050
- View: Water
- Fencing: Fenced
- Utilities: Cable ConnectedElectricity ConnectedPublicUnderground Utilities
- Water: Canal/Lake For IrrigationPublic
- Sewer: Septic Tank
- Source: Stellar MLS
- Ownership: Fee Simple
This listing courtesy of Rob Rahter , STOCKWORTH REALTY GROUP
Monthly Payment
- Principal & Interest $
- Property Taxes $
- Home Insurance $
- VA Funding Fee $