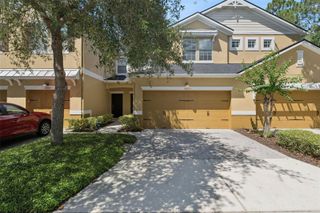
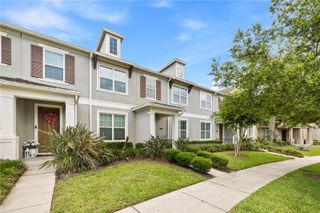
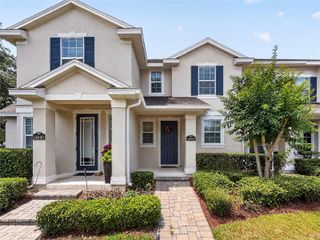
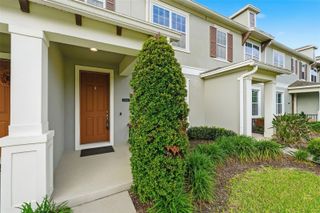
6528 HELMSLEY CIRCLE, Windermere, FL 34786
- 2 beds |
- 3 baths |
- 1,411 sqft
 Town Home
  Built in 2008
  2,614sqft lot
 2 car garage
  $230/sqft
  Listed 8 days ago
Property Description
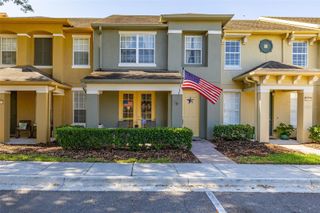
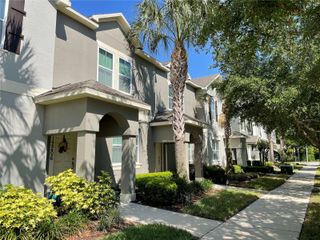
One or more photo(s) has been virtually staged. **MOVE IN READY** TWO PRIMARY SUITES** EASY OWNER FINANCING AVAILABLE** Your new home is a beautifully maintained townhome tucked inside the charming Preston Square community in the heart of Windermere. The inviting front porch, lush landscaping, and towering palms create the perfect first impression of Florida living at its finest. This two-story residence blends comfort, style, and convenience offering the ideal opportunity for first-time buyers, professionals, investors, or anyone looking to enjoy the Windermere lifestyle without sacrificing value. Inside, you’ll immediately notice the bright and airy layout enhanced by soaring ceilings, elegant crown molding, and an abundance of natural light pouring through oversized windows. The spacious living and dining areas flow seamlessly together, creating an open-concept design perfect for entertaining guests or enjoying relaxing evenings at home. The kitchen is designed to impress, featuring rich solid wood cabinetry, granite countertops, sleek black appliances, ample prep space, and a functional breakfast bar overlooking the main living area. Whether you’re preparing a quick morning coffee or hosting dinner with friends, this kitchen offers both style and practicality. Just beyond the sliding glass doors, a private oversized courtyard patio creates a peaceful outdoor retreat ideal for grilling, dining al fresco, gardening, or simply unwinding after a long day. Upstairs, the spacious primary suite offers a relaxing sanctuary complete with tray ceilings, beautiful wood flooring, a massive walk-in closet, and private balcony access where you can enjoy tranquil mornings. The en-suite bathroom features a large soaking tub, walk-in shower, and elegant finishes designed to create a spa-like experience at home. What truly sets this floor plan apart is the generously sized second bedroom, which also features its own private en-suite bathroom — making this home feel almost like it has two primary suites. This rare setup provides incredible flexibility for guests, roommates, multigenerational living, or anyone seeking additional privacy and comfort. Between the charming front porch, private courtyard patio, upstairs balcony, and attached two-car garage, this home delivers the space and functionality buyers are searching for. The thoughtful floor plan maximizes every square foot, creating a home that lives larger than expected while maintaining a cozy and manageable feel. Additional upgrades provide peace of mind and added value, including newer kitchen appliances along with a washer and dryer that convey with the home. Major system updates have already been completed for the new owner, featuring a new roof installed in 2023, AC replaced in 2022, and a water heater installed in 2024 — making this home truly move-in ready with big-ticket items already taken care of. Located within Preston Square, residents enjoy access to community amenities including a resort-style pool, playground, basketball court, green spaces, and beautifully maintained sidewalks throughout the neighborhood. The location is truly unbeatable — just minutes from Disney, Winter Garden Village, Horizon West, major highways, top-rated Windermere schools, shopping, dining, and entertainment. This community continues to attract buyers seeking the perfect balance between convenience, lifestyle, and long-term value. Schedule a private showing today!
- Listing Status:
- Active
- Date Added:
- May 18, 2026
- Data Last Updated:
- May 25, 2026 at 7:21AM
- Listing Office:
- NEW HEIGHTS REALTY GROUP : 407-934-0305
- Listing Agent:
- Daniel Rodriguez : 407-934-0305
- MLS ID:
- O6408661

- General: BalconyCourtyardLightingPrivate Entrance
- Roofing: Shingle
- General: BlockTwoSlab
- Road/Access: Asphalt
- HOA Amenities: Basketball CourtPlaygroundPoolPoolMaintenance GroundsPest ControlRecreational Facilities315.0Monthly
- Originating MLS: Stellar MLS
- County: Orange
- Zoning: P-DPRESTON SQUARE 71/19 LOT 7825-23-27-6226-00-780
- Utilities: Cable AvailableElectricity Connected
- Water: Public
- Sewer: Public Sewer
- Source: Stellar MLS
- Ownership: Fee Simple
This listing courtesy of Daniel Rodriguez , NEW HEIGHTS REALTY GROUP
Monthly Payment
- Principal & Interest $
- Property Taxes $
- Home Insurance $
- VA Funding Fee $