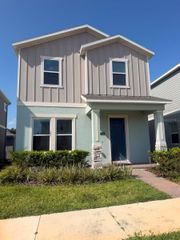
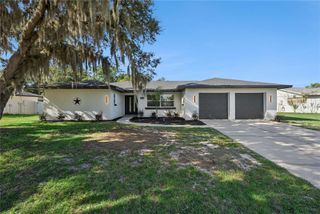
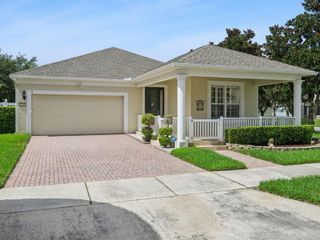
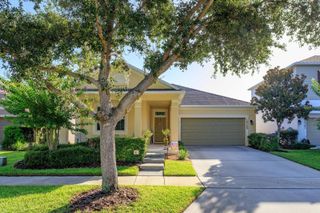
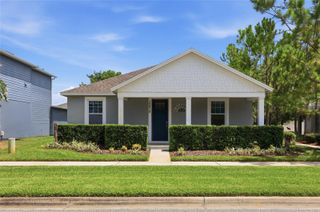
7222 STILL POND LANE, Windermere, FL 34786
- 3 beds |
- 2 baths |
- 2,066 sqft
 Single-Family Home
  Built in 2016
  6,098sqft lot
 2 car garage
  $300/sqft
  Listed 5 days ago
Property Description
Welcome to 7222 Still Pond Lane, a beautifully maintained 3-bedroom, 2-bath home offering 2,066 square feet of thoughtfully designed living space in the highly desirable Ashlin Park community. Built in 2016, this home combines modern finishes, excellent condition, and an outstanding location in one of Windermere's most sought-after neighborhoods, where homes are rarely available. Inside, the home has been exceptionally well cared for and is truly move-in ready, allowing its next owner to settle in with confidence. A a functional split floor plan layout designed for both everyday living and entertaining, complemented by granite countertops and engineered hardwood floors bring warmth and character to the main living areas. Step outside to a fully fenced backyard that provides privacy and space to relax, play, or entertain. Ashlin Park residents enjoy a variety of community amenities, including a resort-style pool, clubhouse, and playground, all contributing to the neighborhood's welcoming atmosphere. The location is hard to beat, with convenient access to shopping, dining, major roadways, and the growing Horizon West area. Zoned for Windermere High School and Horizon West Middle School, this home offers an exceptional combination of quality, convenience, and community. If you've been waiting for an opportunity to own in Ashlin Park, this is one you won't want to miss.
- Listing Status:
- Active
- Date Added:
- July 22, 2026
- Data Last Updated:
- July 26, 2026 at 8:22PM
- Listing Office:
- ATRIUM REALTY, LLC : 833-919-1190
- Listing Agent:
- AJ Stagg, III : 407-929-2114
- MLS ID:
- O6426722

- General: Other
- Roofing: Shingle
- General: BlockOneSlab
- Road/Access: Asphalt
- HOA Amenities: 325.0Quarterly
- Originating MLS: Stellar MLS
- County: Orange
- Zoning: P-DASHLIN PARK PHASE 2 84/144 LOT 21725-23-27-0201-02-170
- Utilities: Cable ConnectedElectricity Connected
- Water: Public
- Sewer: Public Sewer
- Source: Stellar MLS
- Ownership: Fee Simple
This listing courtesy of AJ Stagg, III , ATRIUM REALTY, LLC
Monthly Payment
- Principal & Interest $
- Property Taxes $
- Home Insurance $
- VA Funding Fee $

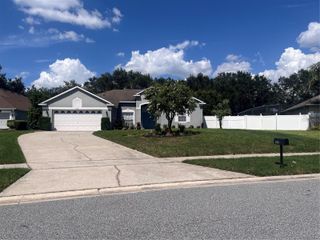
 New - 2 days ago