7906 BROFIELD AVENUE, Windermere, FL 34786
- 3 beds |
- 2 baths |
- 1,875 sqft
 Single-Family Home
 Built in 2010
 8,276sqft lot
 2 car garage
 $299/sqft
 Listed 10 hours ago
Property Description
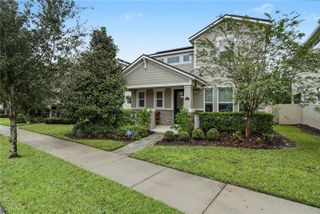
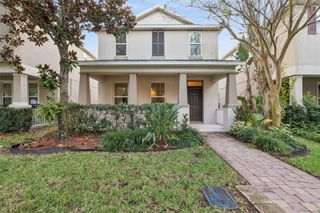
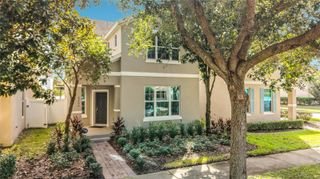
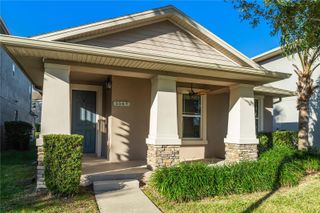
*Video Tour Available* Welcome to Brofield Avenue that’s tucked away in Lake Sawyer South. This quiet loop has no through traffic and this home sits on a conservation lot across from community greenspace. There aren’t any neighbors in the front or back of this property! The front porch with it’s ceiling fan invites you in. You’ll find the formal living and dining space at the front of the home and the open family and kitchen towards the back. The eat-in kitchen has granite countertops, solid wood cabinetry, stainless-steel appliances and a spacious pantry. The large family room has triple slider doors that allow the living space to open to the outdoors. Enjoy the screened patio that overlooks the fenced-in backyard and conservation land. Back inside, you’ll find the primary bedroom with a large walk-in closet, en-suite bathroom with double sinks, garden tub, shower and linen closet. The secondary bedrooms share a hall bathroom with a bathtub and shower. This home is turnkey, used as a vacation home and has been well cared for by the original owners and can be sold furnished. Addition upgrades include a new roof (2025), newer motor in the AC handler (2024), newer light fixtures, and ceiling fans. The HOA includes access to the community pool and playground. Lake Sawyer South is minutes from Disney, restaurants, shopping and great schools.
- Listing Status:
- Active
- Date Added:
- November 12, 2026
- Data Last Updated:
- November 12, 2026 at 4:23PM
- Listing Office:
- KELLER WILLIAMS ELITE PARTNERS III REALTY : 321-527-5111
- Listing Agent:
- Tennille Biggers : 850-628-4455
- Contact:
- murraycoleman@kw.com
- MLS ID:
- O6456740

- General: LightingPrivate YardSidewalk
- Other Structures: PorchFront PorchRear PorchScreenedPatioCovered
- Parking: DrivewayGarage Door OpenerGround Level
- Roofing: Shingle
- Windows: BlindsDrapesRods
- General: BlockStuccoOneSlab
- Road/Access: Paved
- HOA Amenities: Recreation FacilitiesRecreational Facilities243.0Quarterly
- Originating MLS: Stellar MLS
- County: Orange
- Zoning: P-DLAKE SAWYER SOUTH PHASE 4 74/48 LOT 4326-23-27-4765-00-430
- View: Trees/Woods
- Fencing: Other
- Utilities: BB/HS Internet AvailableCable ConnectedElectricity ConnectedFire HydrantPhone AvailableSewer ConnectedUnderground UtilitiesWater Connected
- Water: Public
- Sewer: Public Sewer
- Source: Stellar MLS
- Ownership: Fee Simple
This listing courtesy of Tennille Biggers , KELLER WILLIAMS ELITE PARTNERS III REALTY
Monthly Payment
- Principal & Interest $
- Property Taxes $
- Home Insurance $
- VA Funding Fee $

 New - 2 days ago