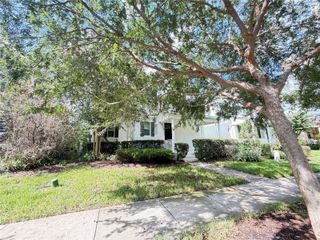
8146 JAILENE DRIVE, Windermere, FL 34786
- 3 beds |
- 2 baths |
- 2,099 sqft
 Single-Family Home
  Built in 2012
  6,098sqft lot
 2 car garage
  $274/sqft
  Listed 6 days ago
Property Description
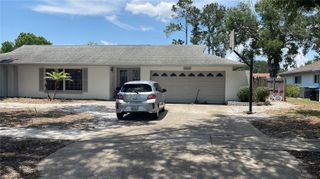
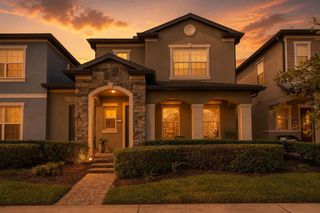
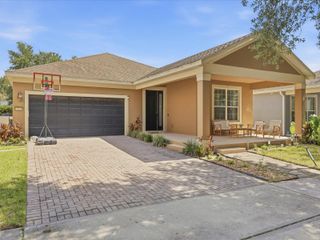
Listed below recent appraisal! Welcome to this beautifully maintained Ashton Woods built, single-story home in the highly sought-after Reserve at Berkshire Park in Windermere, Florida. Used primarily as a second home since it was built, this move-in-ready 3-bedroom, 2-bath residence has seen only light seasonal use and offers exceptional pride of ownership, showing like new. Situated on a premium pond-front homesite with tranquil conservation views, you'll also enjoy the magical bonus of nightly Disney fireworks from your covered lanai. This thoughtfully designed split-bedroom layout offers an open-concept living space bathed in natural light, highlighted by a generous great room, a cheerful café-style dining area, and a stylish kitchen featuring rich espresso cabinetry, quartz countertops, a stacked-stone backsplash, and plenty of room for both everyday living and entertaining. Additional highlights include generously sized secondary bedrooms, a spacious two-car garage, beautifully maintained landscaping, and added peace of mind with an HVAC system installed in 2021, featuring a recently replaced compressor. Residents of the Reserve at Berkshire Park enjoy low HOA fees, a community pool, and access to highly rated Orange County schools. Conveniently located just minutes from Walt Disney World, Horizon West, shopping, dining, and major highways, this exceptional home offers the perfect combination of location, lifestyle, and value in one of Windermere's most desirable communities.
- Listing Status:
- Active
- Date Added:
- July 1, 2026
- Data Last Updated:
- July 7, 2026 at 5:22AM
- Listing Office:
- EXP REALTY LLC : 888-883-8509
- Listing Agent:
- Chris Bunnell : 321-287-4230
- MLS ID:
- O6420838

- General: LightingSprinkler MeteredSidewalkRain GuttersSliding Doors
- Style: FloridaTraditional
- Other Structures: PorchFront PorchRear PorchCovered
- Parking: DrivewayGarage Door Opener
- Roofing: Shingle
- Windows: BlindsDrapesRods
- General: StoneStuccoBlockOneSlab
- Road/Access: AsphaltPaved
- HOA Amenities: Basketball CourtFence RestrictionsPickleball Court(s)PlaygroundPoolRecreation FacilitiesTennis Court(s)PoolManagementRecreational Facilities243.0Quarterly
- Originating MLS: Stellar MLS
- County: Orange
- Zoning: P-DLAKE SAWYER SOUTH PHASE 5 76/40 LOT 3635-23-27-4766-00-360
- View: WaterTrees/Woods
- Utilities: Cable AvailableElectricity ConnectedPublicSewer ConnectedSprinkler MeterUnderground UtilitiesWater Connected
- Water: Public
- Sewer: Public Sewer
- Source: Stellar MLS
- Ownership: Fee Simple
This listing courtesy of Chris Bunnell , EXP REALTY LLC
Monthly Payment
- Principal & Interest $
- Property Taxes $
- Home Insurance $
- VA Funding Fee $

 New - 1 day ago