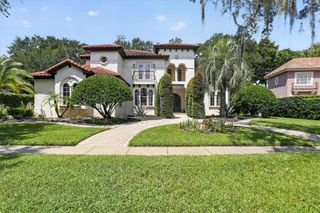
8241 TIBET BUTLER DRIVE, Windermere, FL 34786
- 4 beds |
- 4 baths |
- 3,680 sqft
 Single-Family Home
  Built in 2003
  0.34acre lot
 3 car garage
  $473/sqft
  Listed 1 month ago
Property Description
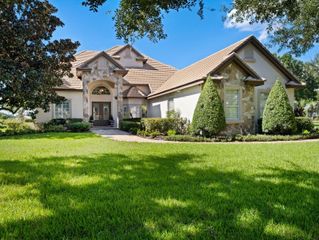
Perfectly positioned on the 8th fairway of the renowned Golden Bear Golf Course in Keene's Pointe, this stunning Victorian estate offers timeless elegance, exceptional craftsmanship, and breathtaking golf course views. A grand foyer welcomes you with an impressive circular staircase, setting the stage for the home's sophisticated design and gracious living spaces. The gourmet kitchen is a chef's dream, featuring a large center island, breakfast bar, premium finishes, and seamless flow into the main living areas, where a cozy wood-burning fireplace creates a warm and inviting atmosphere. A wraparound covered front porch adds classic Southern charm and provides the perfect place to relax and unwind. Designed for effortless indoor-outdoor living, the spectacular backyard is an entertainer's paradise. Enjoy a sparkling saltwater pool, gas-heated spa, newly installed outdoor kitchen, and a retractable screened lanai—all overlooking the picturesque fairways of the Golden Bear Golf Course. Located within the highly sought-after gated community of Keene's Pointe, residents enjoy 24-hour guarded security, an award-winning golf course, tennis courts, a resort-style community pool, and an exceptional lifestyle in one of Central Florida's premier neighborhoods. This extraordinary residence offers the perfect blend of luxury, comfort, and breathtaking surroundings.
- Listing Status:
- Active
- Date Added:
- August 10, 2026
- Data Last Updated:
- September 28, 2026 at 4:22PM
- Listing Office:
- GOLFPARK PROPERTIES : 407-566-9482
- Listing Agent:
- Robert Guidice : 321-239-0734
- Contact:
- 407-566-9482
- MLS ID:
- O6431500

- General: LightingOutdoor GrillOutdoor KitchenOutdoor ShowerSidewalkHeatedIn Ground
- Style: Victorian
- Other Structures: Front PorchDeck
- Pool: GuniteHeatedIn GroundLightingSalt Water
- Roofing: Shingle
- Windows: ShadesWindow Treatments
- General: BlockTwoSlab
- Road/Access: Paved
- HOA Amenities: 3578.0Annually
- Originating MLS: Stellar MLS
- County: Orange
- Zoning: P-DKEENES POINTE UNIT 2 42/116 LOT 52429-23-28-4075-05-240
- View: Golf CourseTrees/Woods
- Fencing: Fenced
- Utilities: Electricity ConnectedNatural Gas ConnectedWater Connected
- Water: Public
- Sewer: Septic Tank
- Source: Stellar MLS
- Ownership: Fee Simple
This listing courtesy of Robert Guidice , GOLFPARK PROPERTIES
Monthly Payment
- Principal & Interest $
- Property Taxes $
- Home Insurance $
- VA Funding Fee $

 New - 1 day ago