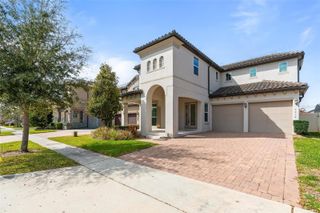
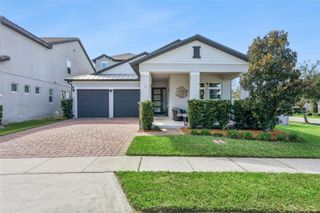
8524 VIVARO ISLE WAY, Windermere, FL 34786
- 4 beds |
- 3 baths |
- 2,680 sqft
 Single-Family Home
 Built in 2018
 0.34acre lot
 2 car garage
 $354/sqft
 Listed 1 month ago
Property Description
Virtually Staged. This home can be purchased with NO INCOME VERIFICATION needed! Seller's preferred lender is willing to contribute 1% of the loan amount toward the buyer's interest rate buy-down. Welcome to 8524 Vivaro Isle Way in the sought-after Windermere Isle community! This beautifully appointed home combines thoughtful upgrades, comfortable living, and inviting outdoor spaces. Enjoy the Florida lifestyle with a private custom pool and fully screened lanai, perfect for relaxing and entertaining. A fenced yard adds privacy, while remote-controlled pool lighting creates a welcoming ambiance for evening swims and outdoor gatherings. The kitchen features upgraded 42-inch cabinetry with crown molding, granite countertops, upgraded cabinet hardware, a single-basin undermount sink, and a stylish backsplash. Upgraded tile flooring extends throughout the foyer, dining room, family room, office, gallery, kitchen/breakfast area, laundry room, and bathrooms, with carpet in the remaining living areas. The dining area includes a dry bar with two wine racks that can be removed upon request. The primary suite offers a relaxing retreat with a raised-height vanity, upgraded undermount sink, semi-frameless shower enclosure, tiled shower, oversized ceiling-mounted rain showerhead, and upgraded hanging hardware. A custom closet organizer provides convenient storage, while blackout blinds in the primary bedroom enhance privacy and light control. Blackout blinds are also installed in the additional bedroom with views of the Walt Disney World Magic Kingdom fireworks. Additional features include 8-foot interior doors, a 9-foot sliding glass door, upgraded bathroom vanities and interior finishes, and upgraded ceiling fans and light fixtures throughout. The living room is equipped with an installed TV mount, ready for a big-screen entertainment setup. Extra garage shelving provides additional storage, and an added electrical outlet offers convenience. A blue-light system installed on the AC unit is designed to help sanitize the HVAC system and inhibit microbial growth. As an added incentive, the seller is offering a transferable home warranty, including pool coverage, through 2028, providing additional peace of mind for the next homeowner. Conveniently located near shopping, dining, parks, and recreation, the home offers access to Winter Garden Village, Lakeside Village, Hamlin, and Walt Disney World-area attractions. With its private pool, screened outdoor living space, thoughtful upgrades, entertainment-ready features, and transferable home warranty, this property offers a wonderful opportunity to enjoy Central Florida living!
- Listing Status:
- Active
- Date Added:
- October 1, 2026
- Data Last Updated:
- November 13, 2026 at 7:20AM
- Listing Office:
- SERHANT : 786-296-8626
- Listing Agent:
- Vincent Cordaro : 407-813-6959
- Contact:
- helloflorida@serhant.com
- MLS ID:
- G5118124

- General: SidewalkSprinkler MeteredSwim Spa
- Pool: Child Safety FenceHeatedIn GroundSalt Water
- Roofing: Shingle
- General: BlockStuccoOneSlab
- Road/Access: ConcretePaved
- HOA Amenities: Cable TVPoolInternetMaintenance Grounds897.99Quarterly
- Originating MLS: Stellar MLS
- County: Orange
- Zoning: P-DWINDERMERE ISLE - PHASE 2 93/143 LOT 10434-23-27-9177-01-040
- Utilities: Cable AvailableElectricity ConnectedNatural Gas ConnectedSewer ConnectedSprinkler Meter
- Water: Public
- Sewer: Public Sewer
- Source: Stellar MLS
- Ownership: Fee Simple
This listing courtesy of Vincent Cordaro , SERHANT
Monthly Payment
- Principal & Interest $
- Property Taxes $
- Home Insurance $
- VA Funding Fee $

 New - 1 day ago