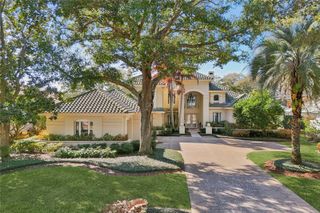
9310 ISLEWORTH GARDENS DRIVE, Windermere, FL 34786
- 3 beds |
- 5 baths |
- 4,333 sqft
 Single-Family Home
  Built in 2006
  0.26acre lot
 3 car garage
  $830/sqft
  Listed 15 hours ago
Property Description
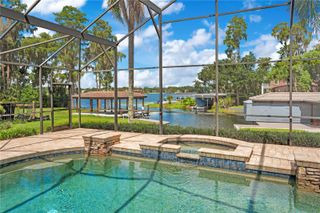
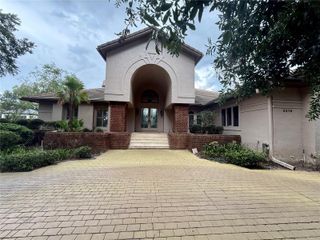
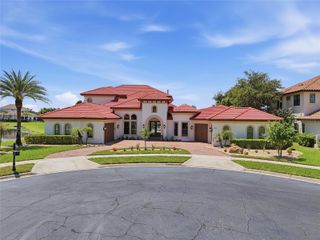
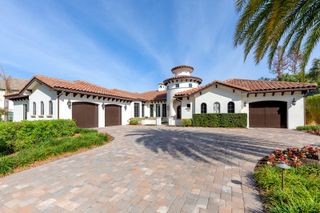
Set within the Gardens of Isleworth, an intimate enclave of custom homes surrounded by lush gardens, water features, bridges and walking paths, this elegant single-story garden villa offers elevated garden views. The residence pairs timeless Mediterranean architecture with sophisticated finishes and a seamless indoor-outdoor design. Beautiful finishes throughout the interior include travertine flooring, wood-beamed ceilings and solid wood doors, creating a warm and gracious aesthetic. The expansive kitchen is designed for both everyday living and entertaining, with double islands, Quartzite countertops, a marble mosaic backsplash, Wolf appliances, a gas range, wet bar and butler’s pantry. A stone fireplace provides a focal point in the living room, while the spacious family room opens through panoramic sliding doors to a covered lanai, extending the living spaces naturally outdoors.The primary suite offers a private retreat with a morning bar, sitting area, spa-inspired bath and generous walk-in closet. A wood-floored study with custom built-ins provides an elegant setting for work, while additional bedrooms offer comfort and privacy for family and guests. Additional interior highlights include the laundry room, powder bath, and a three-car garage.Beyond the interiors, the home embraces its lush garden setting with tranquil pond views and an expansive outdoor living area. The covered lanai features a summer kitchen and pool bath overlooking a heated saltwater pool and spa, creating a private setting for relaxed afternoons and beautiful entertaining. The Gardens of Isleworth offer convenient living in a beautiful setting within Central Florida’s most iconic golf course community.
- Listing Status:
- Active
- Date Added:
- September 28, 2026
- Data Last Updated:
- September 28, 2026 at 8:21PM
- Listing Office:
- ISLEWORTH REALTY LLC : 407-909-9000
- Listing Agent:
- Monica Lochmandy : 407-230-6888
- Contact:
- 407-909-9000
- MLS ID:
- O6442366

- General: LightingOutdoor KitchenOutdoor ShowerRain GuttersHeated
- Style: Mediterranean
- Other Structures: Outdoor KitchenPorchDeckPatioCovered
- Pool: HeatedSalt Water
- Parking: Garage Door OpenerGolf Cart Parking
- Roofing: Tile
- Windows: BlindsDouble Pane WindowsWindow Treatments
- General: BlockStuccoOneSlab
- Road/Access: Paved
- HOA Amenities: PlaygroundSecurityGuard - 24 HourCable TVEscrow Reserves FundInternetMaintenance GroundsMaintenancePrivate RoadSecurity3672.0Quarterly
- Originating MLS: Stellar MLS
- County: Orange
- Zoning: P-DGARDENS OF ISLEWORTH 59/9 LOT 816-23-28-2947-00-080
- View: GardenWater
- Fencing: Fenced
- Utilities: Cable ConnectedElectricity ConnectedFire HydrantNatural Gas ConnectedUnderground Utilities
- Water: Public
- Sewer: Septic Tank
- Source: Stellar MLS
- Ownership: Fee Simple
This listing courtesy of Monica Lochmandy , ISLEWORTH REALTY LLC
Monthly Payment
- Principal & Interest $
- Property Taxes $
- Home Insurance $
- VA Funding Fee $