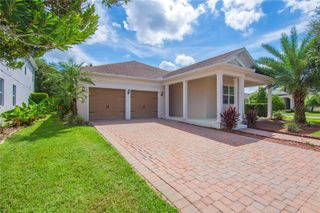
10750 PETRILLO WAY, Winter Garden, FL 34787
- 3 beds |
- 3 baths |
- 2,613 sqft
 Single-Family Home
  Built in 2020
  6,534sqft lot
 2 car garage
  $249/sqft
  Listed 17 days ago
Property Description
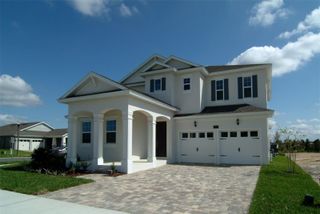
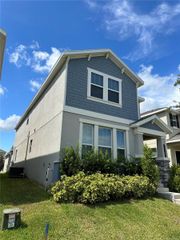
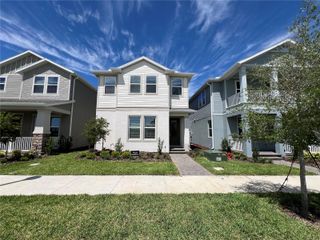
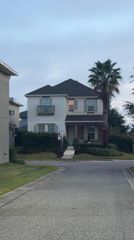
Located in the desirable Winding Bay community in Horizon West, this impeccably maintained home offers 3 spacious bedrooms, 2.5 bathrooms and a versatile flex room that can easily serve as a home office, playroom or potential 4th bedroom. Luxury tile flooring, upgraded in 2025, flows throughout the entire home for a clean and consistent look that is stylish, durable and easy to maintain. The kitchen serves as the centerpiece of the main living space, featuring an oversized island, custom range hood, upgraded cabinetry with crown molding, hard-wired under-cabinet lighting and abundant counter and storage space. Crown molding, oversized baseboards, decorative columns, and custom finishes bring an elevated feel and distinctive detail to the interior. The spacious owner’s suite features plantation shutters and a beautiful en-suite bathroom, fully upgraded in 2026 with floor-to-ceiling tile, modern finishes and a large walk-in closet. The two secondary bedrooms share a convenient Jack-and-Jill bathroom. Double sliding doors lead to the screened lanai with sun shades, overlooking the fully fenced backyard with iron fencing. In the evening, relax outdoors and enjoy views of the Disney fireworks in the distance, adding a special touch to the Florida lifestyle. Additional features include an extended driveway with pavers, gutters, whole-home security camera system, whole-home water softener, reverse osmosis filtration in the kitchen and a dedicated garage outlet for an additional refrigerator or freezer. Solar panels provide an added energy-efficiency benefit, with electric bills averaging approximately $34 during the hot summer months. With no carpet, extensive upgraded tile flooring, flexible living space, a renovated owner’s bathroom, solar panels, and numerous thoughtful upgrades, this Horizon West home is truly move-in ready. This home offers convenient access to shopping, dining, schools, major roadways, and the many amenities throughout Winter Garden and West Orange County. Schedule your showing today!
- Listing Status:
- Active
- Date Added:
- September 11, 2026
- Data Last Updated:
- September 28, 2026 at 7:21AM
- Listing Office:
- KELLER WILLIAMS ADVANTAGE III : 407-207-0825
- Listing Agent:
- Alexia Boodram : 407-256-6742
- Contact:
- murraycoleman@kw.com
- MLS ID:
- O6441092

- General: Private YardRain GuttersSidewalk
- Roofing: Shingle
- Windows: Window Treatments
- General: StuccoOneBlock
- Road/Access: Asphalt
- HOA Amenities: 101.0Monthly
- Originating MLS: Stellar MLS
- County: Orange
- Zoning: P-DWINDING BAY PHASE 1B 100/146 LOT 3620-24-27-7826-00-360
- Fencing: Fenced
- Utilities: Public
- Water: Public
- Sewer: Public Sewer
- Source: Stellar MLS
- Ownership: Fee Simple
This listing courtesy of Alexia Boodram , KELLER WILLIAMS ADVANTAGE III
Monthly Payment
- Principal & Interest $
- Property Taxes $
- Home Insurance $
- VA Funding Fee $

 New - 2 days ago