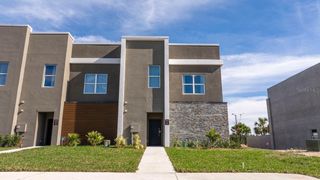
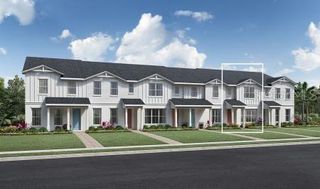
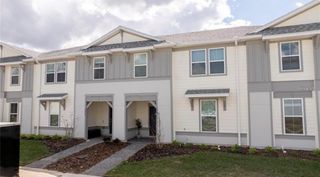
12776 SUNSET WALK DRIVE, Winter Garden, FL 34787
- 4 beds |
- 4 baths |
- 2,593 sqft
 Town Home
  Built in 2026
  4,356sqft lot
 2 car garage
  $255/sqft
  Listed 1 month ago
Property Description
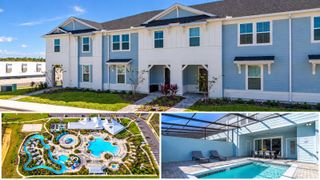
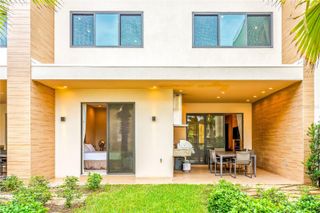
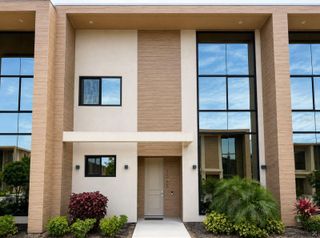
Under Construction. Toll Brothers new construction. The Autumn townhome offers 2,593 square feet of thoughtfully designed living space with 4 bedrooms and 4 bathrooms. An inviting foyer leads to a first-floor bedroom, ideal for guests, a home office, or flexible living. The open-concept floor plan seamlessly connects the kitchen, casual dining area, and great room, creating an ideal space for everyday living and entertaining. The kitchen features designer cabinetry, upgraded countertops, and a decorative tile backsplash. Upstairs, the private primary suite includes a spacious walk-in closet and en-suite bath, while two secondary bedrooms share a full bathroom. Additional highlights include a private rear courtyard, a detached 2-car garage with a versatile loft above that provides additional flexible living space for a home office, media room, fitness area, or playroom, and professionally selected finishes throughout. Residents enjoy access to resort-style community amenities.
- Listing Status:
- Active
- Date Added:
- August 1, 2026
- Data Last Updated:
- September 28, 2026 at 4:22PM
- Listing Office:
- ORLANDO TBI REALTY LLC : 407-345-6000
- Listing Agent:
- DeVahn Powell : 571-234-7236
- Contact:
- 407-345-6000
- MLS ID:
- O6429992

- General: Rain GuttersSidewalk
- Style: Contemporary
- Other Structures: Patio
- Roofing: Shingle
- General: BlockCement SidingStuccoFrameTwoSlab
- Road/Access: AsphaltPaved
- HOA Amenities: PoolMaintenance StructureRecreational Facilities447.0Quarterly
- Originating MLS: Stellar MLS
- County: Orange
- Zoning: PUDWESTHAVEN AT OVATION 111/89 LOT 15829-24-27-7806-00-2007
- Utilities: Cable AvailableElectricity ConnectedFiber OpticsPhone AvailablePublicSewer ConnectedSprinkler MeterUnderground UtilitiesWater AvailableWater Connected
- Water: Public
- Sewer: Public Sewer
- Source: Stellar MLS
- Ownership: Fee Simple
This listing courtesy of DeVahn Powell , ORLANDO TBI REALTY LLC
Monthly Payment
- Principal & Interest $
- Property Taxes $
- Home Insurance $
- VA Funding Fee $