12890 EUREKA LEMON DRIVE, Winter Garden, FL 34787
- 4 beds |
- 4 baths |
- 3,074 sqft
 Rental
  Built in 2026
  7,841sqft lot
 2 car garage
  $2/sqft
  Listed 13 days ago
Property Description
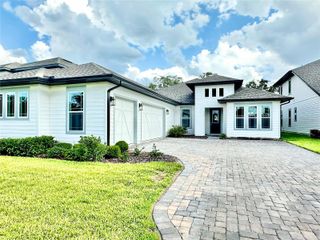
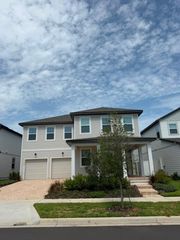
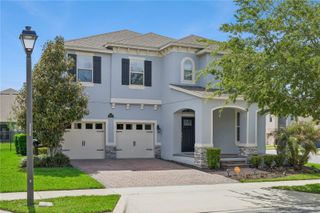
Enjoy breathtaking sunset views and ultimate privacy from this stunning two-story home backing to a peaceful conservation area with no rear neighbors. The extended covered lanai creates the perfect outdoor living space to relax, entertain, or simply take in the beautiful Florida evenings. Offering 4 bedrooms, 3.5 bathrooms, and 3,074 square feet of thoughtfully designed living space, this Griffin II floor plan features an open-concept layout with a dramatic two-story family room filled with natural light. The gourmet kitchen overlooks the main living area, making it ideal for both everyday living and entertaining. The spacious second-floor primary suite provides a private retreat with a large walk-in closet and spa-inspired bath, while a first-floor guest suite offers comfort and flexibility for visitors or multigenerational living. An upstairs laundry room and a two-car garage add convenience to this exceptional home. Located in a desirable community close to shopping, dining, top-rated schools, and major highways, this home offers the perfect combination of space, comfort, and an unbeatable backyard setting.
- Listing Status:
- Active
- Date Added:
- July 31, 2026
- Data Last Updated:
- August 13, 2026 at 7:22PM
- Listing Office:
- PREMIER SOTHEBYS INT'L REALTY : 407-581-7888
- Listing Agent:
- Carolina Medeiros : 305-753-1943
- Contact:
- 407-581-7888
- MLS ID:
- O6429575

- General: French DoorsSidewalk
- Parking: Driveway
- Windows: Blinds
- General: Two
- Road/Access: Asphalt
- Originating MLS: Stellar MLS
- County: Orange
- Zoning: 19-24-27-6003-03-800
- View: Trees/Woods
- Utilities: Cable AvailablePublicSewer ConnectedWater Connected
- Water: Public
- Sewer: Public Sewer
- Source: Stellar MLS
This listing courtesy of Carolina Medeiros , PREMIER SOTHEBYS INT'L REALTY