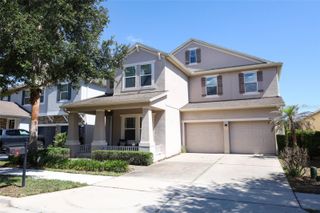
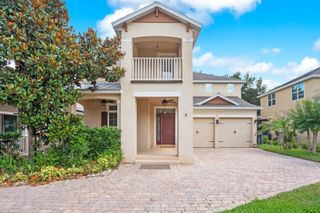
13014 AUBREY LANE, Winter Garden, FL 34787
- 5 beds |
- 4 baths |
- 3,542 sqft
 Single-Family Home
  Built in 2006
  9,583sqft lot
 3 car garage
  $212/sqft
  Listed 5 days ago
Property Description
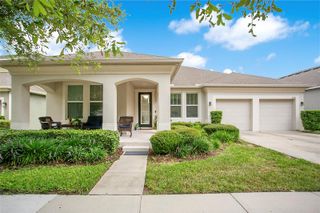
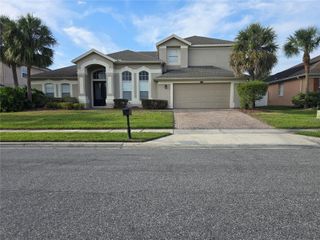
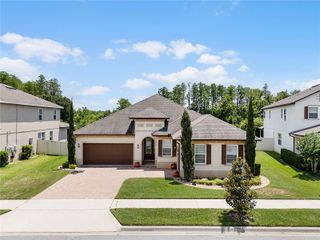
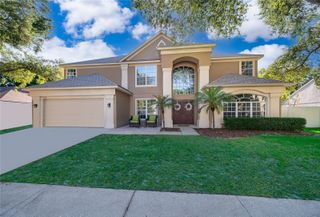
Under contract-accepting backup offers. This stunning 5-bedroom, 4-bathroom home with a 3-car garage is located in a quiet water front position in Winter Garden’s highly desirable Foxcrest community. From the moment you walk in, you’ll appreciate the expansive open layout, designed for both relaxed living and effortless entertaining. Beautiful tile floors flow throughout the main living areas, complemented by a spacious formal dining room and a dedicated office, providing just the right amount of privacy for remote work or study. The kitchen is the perfect gathering space, featuring a rare double island configuration that offers one side for meal prep and the other for gathering with family or guests. It includes an electric cooktop, microwave, dishwasher, refrigerator, and 42-inch cabinetry. French doors lead to an enclosed screened patio with views over the pond beyond, the perfect place to unwind. The primary suite is located on the first floor and features an en-suite bathroom with dual vanities, a soaking tub, and a separate walk-in shower. Three additional bedrooms and two full bathrooms are also on the main level, offering comfort and functionality for family or guests. Upstairs, a spacious bonus living area, ideal for a games or movie room, a large bedroom, and a full bathroom create the perfect setup for a guest suite, or multi-generational living. A brand new roof is an added bonus. Foxcrest offers a community pool, tennis courts, and a playground too. The location is ideal, just minutes from Winter Garden Village, a short drive to downtown Winter Garden, and with quick access to the 429 for easy commuting.
- Listing Status:
- Pending
- Date Added:
- May 20, 2026
- Data Last Updated:
- May 25, 2026 at 7:21AM
- Listing Office:
- THE AGENCY FL : 407-335-4119
- Listing Agent:
- Andy Neal : 407-619-3517
- MLS ID:
- O6409159

- General: Eat-in KitchenKitchen/Family Room ComboLiving Room/Dining Room ComboOpen FloorplanPrimary Bedroom Main FloorSplit BedroomThermostatWalk-In Closet(s)
- Appliances: DishwasherDisposalDryerMicrowaveRangeRefrigeratorWasher
- Laundry: Inside
- Flooring: CarpetCeramic Tile
- A/C: Central Air
- Heating: CentralElectric
- General: GardenPrivate MailboxSidewalk
- Other Structures: EnclosedRear PorchScreenedCovered
- Roofing: Shingle
- Windows: Blinds
- General: BlockStuccoTwoSlab
- Road/Access: Concrete
- HOA Amenities: ParkPlaygroundPoolTennis Court(s)PoolTrash400.0Quarterly
- Originating MLS: Stellar MLS
- County: Orange
- Zoning: PUDFOXCREST 65/59 LOT 10035-22-27-2828-01-000
- View: GardenWater
- Utilities: Electricity ConnectedSewer ConnectedWater Connected
- Water: Public
- Sewer: Public Sewer
- Source: Stellar MLS
- Ownership: Fee Simple
This listing courtesy of Andy Neal , THE AGENCY FL
Monthly Payment
- Principal & Interest $
- Property Taxes $
- Home Insurance $
- VA Funding Fee $