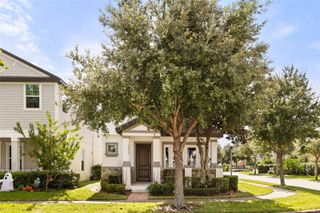
13037 SERENE GLADE ROAD, Winter Garden, FL 34787
- 3 beds |
- 3 baths |
- 1,836 sqft
 Single-Family Home
 Built in 2026
 3,485sqft lot
 —— car garage
 $286/sqft
 Listed 10 days ago
Property Description
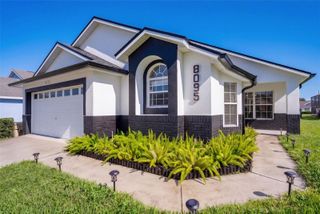
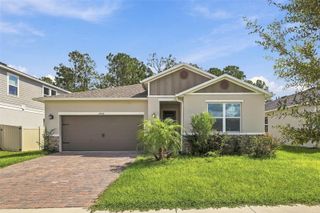
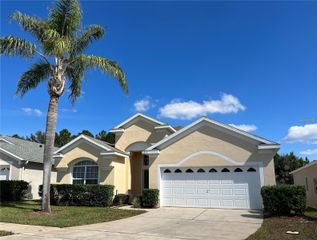
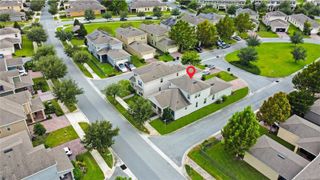
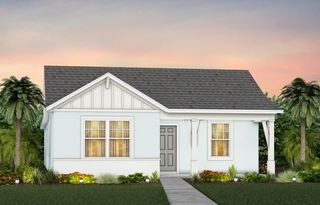
Welcome to the stunning Brantley Model, a brand-new bungalow-style single-family home in desirable Winter Garden, Florida, where modern luxury meets timeless charm. Offering 1,836 square feet of thoughtfully designed living space, this beautiful 3-bedroom, 2.5-bath home features an inviting open-concept layout, oversized windows, and abundant natural light throughout. The heart of the home is the beautifully upgraded gourmet kitchen, showcasing premium finishes, elegant quartz countertops, custom cabinetry, and stainless steel appliances. Perfect for entertaining or everyday living, the kitchen flows seamlessly into the bright and spacious living areas, creating a warm and welcoming atmosphere. Step outside through the charming breezeway to your private paver courtyard—an ideal setting for al fresco dining, morning coffee, or relaxing evenings outdoors. Additional highlights include a convenient two-car garage, stylish architectural details, and a thoughtfully designed layout that balances comfort, functionality, and sophistication. With its blend of contemporary upgrades, classic bungalow character, and seamless indoor-outdoor living, the Brantley Model offers an exceptional opportunity to enjoy the best of new construction in Winter Garden. Experience the perfect place to call home!
- Listing Status:
- Active
- Date Added:
- October 12, 2026
- Data Last Updated:
- October 23, 2026 at 3:20AM
- Listing Office:
- LPT REALTY LLC : 386-388-7877
- Listing Agent:
- Peter Yates, PA : 407-417-3636
- Contact:
- 877-366-2213
- MLS ID:
- O6449226

- Style: Florida
- Other Structures: PorchRear PorchCovered
- Parking: Alley AccessDrivewayGarage Door OpenerGarage Faces Rear
- Roofing: Shingle
- General: BlockVinyl SidingTwoSlab
- Road/Access: Asphalt
- HOA Amenities: Fence RestrictionsParkPlaygroundCommon Area Taxes160.0Monthly
- Originating MLS: Stellar MLS
- County: Orange
- Zoning: PUDSERENADE AT OVATION Lot 9030-24-27-7157-00-090
- Utilities: Cable AvailableElectricity AvailablePhone AvailablePublicSewer AvailableUnderground UtilitiesWater Available
- Water: Public
- Sewer: Public Sewer
- Source: Stellar MLS
- Ownership: Fee Simple
This listing courtesy of Peter Yates, PA , LPT REALTY LLC
Monthly Payment
- Principal & Interest $
- Property Taxes $
- Home Insurance $
- VA Funding Fee $

 New - 2 days ago