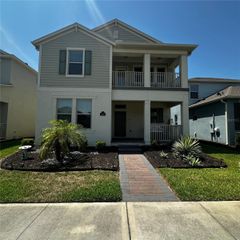
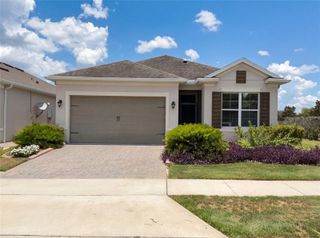
13043 SERENE GLADE ROAD, Winter Garden, FL 34787
- 4 beds |
- 3 baths |
- 2,083 sqft
 Single-Family Home
  Built in 2024
  3,920sqft lot
 2 car garage
  $283/sqft
  Listed 9 days ago
Property Description
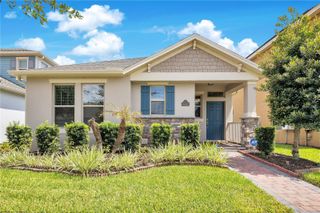
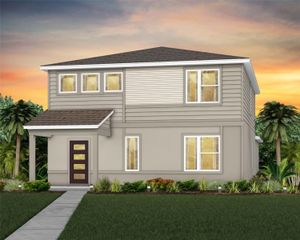
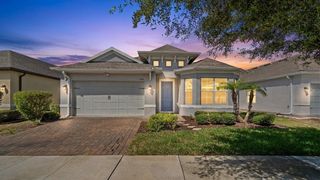
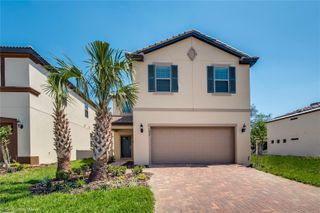
Virtually Staged. Welcome to your Newbury model home! This Dream Finders Home is a 4-bedroom, 3-bathroom that offers 2,083 square feet! This PREMIUM CORNER LOT next to conservation area and Lake View from primary suite. This home has a beautifully upgraded living space in a desirable area of Winter Garden. The neighborhood of Serenade at Ovation offers Elevation C which is the upgraded elevation with a more desirable curb appeal that includes stone veneer. The heart of the home features a modern kitchen with upgraded cabinets, backsplash tile and stylish light fixtures extending into the breakfast nook. This lot is near the conservation area and lake view from primary suite window. Throughout the house, you'll find upgraded light fixtures and enhanced lighting in the living room, creating a warm and inviting atmosphere. Tile throughout the 1st floor was a BUILDER UPGRADE! This primary bathroom boasts upgraded faucets, tile, and cabinets! The wood grain adorns the staircase instead of traditional carpet for an elegant touch. Every window is dressed in upgraded wood blinds as a BUILDER UPGRADE, and fresh upgraded paint brightens all interior rooms. Practical upgrades include an enhanced sink and cabinet in the laundry room; plus, extra light sockets strategically placed in the living room and additional prewiring in the upstairs bonus room for your convenience. Upgraded utility sink and cabinets in laundry room on the 2nd floor. This thoughtfully upgraded home combines comfort, style, and functionality in a prime location. The attention to detail in every room, from the kitchen upgrades to the enhanced lighting throughout, creates a move-in ready property that's perfect for modern living. This neighborhood offers excellent connectivity with nearby transportation options and shopping conveniences. The proximity to quality educational facilities, including Horizon High School just minutes away, adds to the home's appeal. The area provides easy access to recreational opportunities, with Disney Theme parks and entertainment venues within a short drive. Brand New Publix, Miller's Alehouse in shopping plaza nearby. Enjoy Winter Garden's local history and charm! Bonus: includes high-speed fiber optic internet!. Home is currently rented through 10/31/2026 current rental rate is $3,000.00.
- Listing Status:
- Active
- Date Added:
- July 18, 2026
- Data Last Updated:
- July 26, 2026 at 11:23PM
- Listing Office:
- RE/MAX TITANIUM GROUP : 352-241-6363
- Listing Agent:
- Darlene Misciagno : 352-396-0734
- MLS ID:
- G5115242

- General: SidewalkSliding Doors
- Style: BungalowFlorida
- Other Structures: Front PorchRear PorchPatioCovered
- Parking: Alley AccessDrivewayGarage Door OpenerGarage Faces Rear
- Roofing: Shingle
- Windows: Blinds
- General: BlockVinyl SidingTwoSlab
- Road/Access: Asphalt
- HOA Amenities: ParkPlaygroundInternet160.0Monthly
- Originating MLS: Stellar MLS
- County: Orange
- Zoning: PUDSERENADE AT OVATION Lot 0830-24-27-0000-00-008
- View: Trees/Woods
- Utilities: BB/HS Internet AvailableCable AvailableElectricity ConnectedFiber OpticsPublicSewer ConnectedUnderground UtilitiesWater Available
- Water: Public
- Sewer: Public Sewer
- Source: Stellar MLS
- Ownership: Fee Simple
This listing courtesy of Darlene Misciagno , RE/MAX TITANIUM GROUP
Monthly Payment
- Principal & Interest $
- Property Taxes $
- Home Insurance $
- VA Funding Fee $