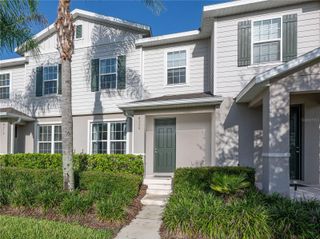
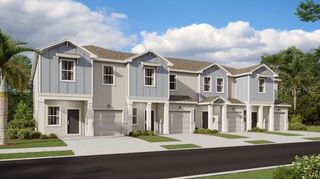
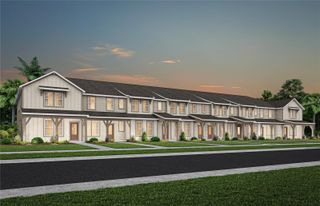
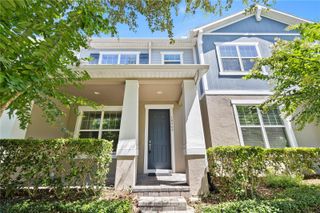
13158 BOUNTY AVENUE, Winter Garden, FL 34787
- 3 beds |
- 3 baths |
- 1,567 sqft
 Town Home
  Built in 2023
  2,614sqft lot
 2 car garage
  $252/sqft
  Listed 25 days ago
Property Description
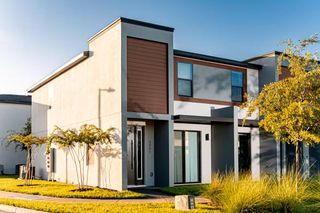
Welcome to the highly sought-after Waterleigh community in Winter Garden, where resort-style living meets everyday convenience! This beautiful Dr. Horton Ibis Model offers 3 bedrooms, 2.5 bathrooms, and a thoughtfully designed two-story layout in a desirable middle-unit townhome. Step inside to an open-concept floor plan featuring a spacious kitchen with granite countertops, ample cabinetry, and all appliances included—making this home truly move-in ready. The washer and dryer are conveniently located on the second floor alongside all three bedrooms, adding ease to your daily routine. Enjoy peace of mind with an air conditioning system and hot water heater that are only 1.5 years old. Outside, a paver driveway leads to the attached one-car garage, providing both curb appeal and functionality. Living in Waterleigh means enjoying exceptional community amenities, including three resort-style pools, a state-of-the-art fitness center, tennis courts, sand volleyball, scenic walking trails, playgrounds, and beautifully maintained green spaces. The HOA takes care of lawn maintenance and mulch, allowing you to spend more time enjoying everything this incredible community. Ideally located near top-rated schools, shopping, dining, major highways, and all that Winter Garden has to enjoy, this home is the perfect combination of comfort, convenience, and Florida living. Don't miss your opportunity to own in one of Central Florida's most desirable master-planned communities!
- Listing Status:
- Active
- Date Added:
- July 1, 2026
- Data Last Updated:
- July 27, 2026 at 1:24AM
- Listing Office:
- EXP REALTY LLC : 888-883-8509
- Listing Agent:
- Sascha Davis : 304-395-9407
- MLS ID:
- O6421321

- General: LightingSidewalkSliding DoorsSprinkler Metered
- Other Structures: Front Porch
- Roofing: Shingle
- General: BlockStuccoTwoSlab
- Road/Access: Paved
- HOA Amenities: Escrow Reserves FundMaintenance GroundsPool257.0Monthly
- Originating MLS: Stellar MLS
- County: Orange
- Zoning: P-DWATERLEIGH PHASE 4A 107/32 LOT 9307-24-27-7509-00-930
- Utilities: Electricity ConnectedPublic
- Water: Public
- Sewer: Public Sewer
- Source: Stellar MLS
- Ownership: Fee Simple
This listing courtesy of Sascha Davis , EXP REALTY LLC
Monthly Payment
- Principal & Interest $
- Property Taxes $
- Home Insurance $
- VA Funding Fee $