13340 PONTOON ROAD, Winter Garden, FL 34787
- 3 beds |
- 3 baths |
- 1,814 sqft
 Rental
  Built in 2023
  4,792sqft lot
 1 car garage
  $2/sqft
  Listed 4 days ago
Property Description
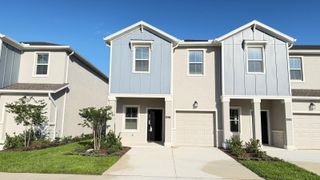
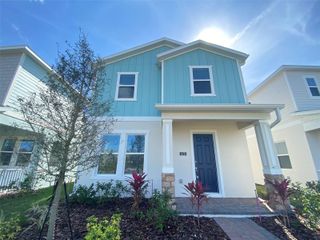
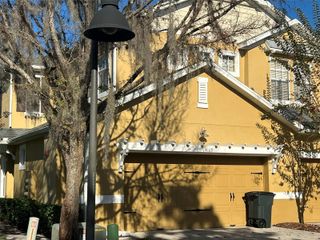
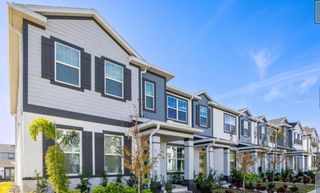
Beautifully maintained 3-bedroom, 2.5-bath townhouse located in the highly desirable Waterleigh community in Winter Garden. This spacious home features an open and functional floor plan filled with natural light, a modern kitchen with all appliances included, and comfortable living and dining areas perfect for everyday living and entertaining. All bedrooms are conveniently located upstairs, including a spacious primary suite with a private bathroom and generous closet space. The property also includes a private garage, attic storage for additional convenience, solar panels that help improve energy efficiency, and a water purification system for enhanced comfort and quality living. Waterleigh is a highly sought-after master-planned community known for its strong rental demand, resort-style amenities, and welcoming family-friendly atmosphere. Residents enjoy access to multiple pools, a clubhouse, fitness center, playgrounds, scenic walking and biking trails, as well as beautiful lakes and fountain views throughout the community. Ideally situated near top-rated schools, shopping, dining, Disney attractions, and major highways, this location continues to experience strong growth and high tenant demand, making it an outstanding opportunity for long-term rental stability. A wonderful opportunity to live in one of Central Florida’s most desirable communities, offering the perfect combination of comfort, convenience, and lifestyle. Available starting July 1st.
- Listing Status:
- Active
- Date Added:
- May 21, 2026
- Data Last Updated:
- May 25, 2026 at 3:24PM
- Listing Office:
- MY REALTY GROUP, LLC. : 786-847-7421
- Listing Agent:
- Neyemi Vera : 407-779-6616
- MLS ID:
- S5150425

- General: SidewalkSliding DoorsSprinkler Metered
- General: Two
- Road/Access: Asphalt
- Originating MLS: Stellar MLS
- County: Orange
- Zoning: 07-24-27-7509-01-400
- Utilities: Cable AvailableElectricity AvailablePhone AvailableSewer ConnectedUnderground UtilitiesWater Available
- Water: Public
- Sewer: Public Sewer
- Source: Stellar MLS
This listing courtesy of Neyemi Vera , MY REALTY GROUP, LLC.