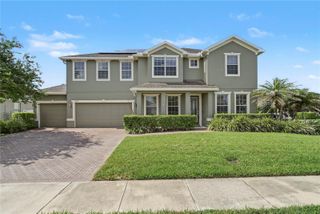
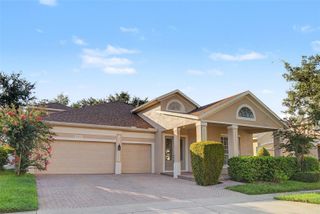
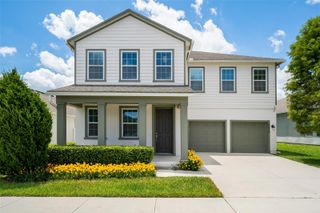
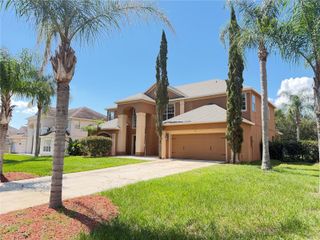
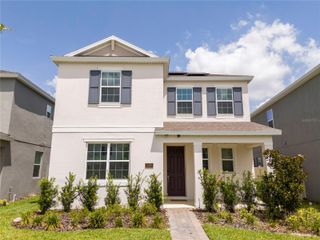
1349 CASTLEPORT ROAD, Winter Garden, FL 34787
- 5 beds |
- 4 baths |
- 3,673 sqft
 Single-Family Home
  Built in 2001
  7,405sqft lot
 2 car garage
  $196/sqft
  Listed 4 months ago
Property Description
This beautiful renovated 5-bedroom home located in the guard-gated golf community of Stoneybrook West, in Winter Garden, offers two primary suites, three additional bedrooms, and a large loft/flex space, ideal for multi-generational living or a home office. New stair and loft railings have been installed to enhance safety and functionality. The open-concept floor plan features abundant natural light and a seamless layout for entertaining. Enjoy a spacious fenced backyard with room for a pool or outdoor living area. Stoneybrook West offers a boat ramp, fishing areas, and lake access for water enthusiasts, a clubhouse, fitness center, and a large resort-style community pool. Residents can enjoy tennis courts, a golf course, basketball court, a playground, and feel at ease with a 24-hour guard-gated entrance ensuring a secure and peaceful living environment with scenic walking and biking trails. Conveniently located near shopping, dining, top-rated schools, and major roadways with easy access to Orlando and area attractions. Resort-style living in a prime Winter Garden location.
- Listing Status:
- Active
- Date Added:
- March 3, 2026
- Data Last Updated:
- July 27, 2026 at 12:22AM
- Listing Office:
- DOUGLAS ELLIMAN : 561-655-8600
- Listing Agent:
- Dianna Desboyaux : 407-920-4601
- MLS ID:
- O6377923

- General: SidewalkSliding Doors
- Style: Contemporary
- Roofing: Shingle
- General: BlockStuccoTwoSlab
- Road/Access: Asphalt
- HOA Amenities: 749.86Quarterly
- Originating MLS: Stellar MLS
- County: Orange
- Zoning: PUDSTONEYBROOK WEST UNIT 1 44/134 LOT 66 BLK 204-23-27-8231-02-066
- Fencing: Fenced
- Utilities: Cable AvailableElectricity ConnectedSewer ConnectedWater Connected
- Water: Public
- Sewer: Public Sewer
- Source: Stellar MLS
- Ownership: Fee Simple
This listing courtesy of Dianna Desboyaux , DOUGLAS ELLIMAN
Monthly Payment
- Principal & Interest $
- Property Taxes $
- Home Insurance $
- VA Funding Fee $


 New - 1 day ago