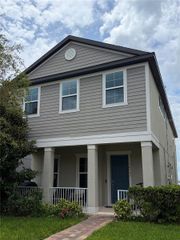
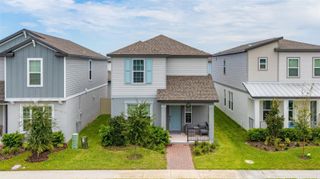
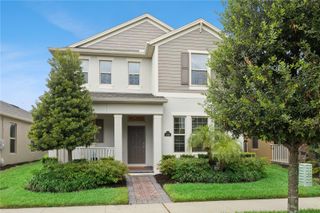
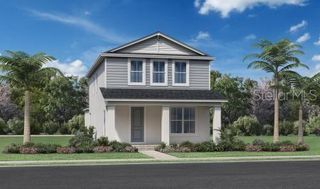
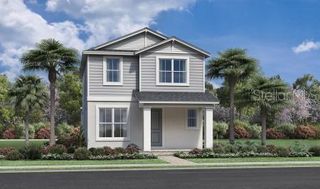
13518 PARKFIELD WAY, Winter Garden, FL 34787
- 3 beds |
- 2 baths |
- 1,860 sqft
 Single-Family Home
  Built in 2021
  6,098sqft lot
 2 car garage
  $343/sqft
  Listed 10 days ago
Property Description
Modern, Updated & Move-In Ready! Welcome home to this meticulously updated 3-bedroom, 2-bath residence in the heart of Winter Garden, where luxury, comfort, and convenience come together. From the moment you step inside, you'll appreciate the bright, open-concept floor plan, soaring natural light, and thoughtfully designed upgrades throughout. The chef-inspired kitchen is the centerpiece of the home, featuring quartz countertops, a large center island with bar seating, stainless steel appliances, abundant cabinetry, and designer lighting—perfect for everyday living and entertaining. Luxury vinyl plank and tile flooring flow throughout the home with no carpet, creating a clean, modern look. A stunning glass-enclosed custom wine room, designer accent walls and lighting, and a sleek electric fireplace add unique character and make this home truly stand out. The spacious primary suite offers a beautifully updated en-suite bathroom, while two additional custom-designed bedrooms provide the flexibility for family, guests, or the perfect home office. Every detail has been carefully selected to create a stylish, move-in-ready space you'll be proud to call home. Located in one of Winter Garden's most desirable communities, you'll enjoy easy access to top-rated schools, shopping, dining, parks, walking trails, and the charm of Historic Downtown Winter Garden. Convenient access to major highways makes commuting throughout Central Florida a breeze. Don't miss this rare opportunity to own a truly one-of-a-kind, designer-inspired home in one of Central Florida's most sought-after locations. Schedule your private showing today!
- Listing Status:
- Active
- Date Added:
- August 4, 2026
- Data Last Updated:
- August 13, 2026 at 6:21PM
- Listing Office:
- ELITE REAL ESTATE AND PROPERTY MANAGEMENT : 407-637-5079
- Listing Agent:
- Jessica Falvey : 314-737-1800
- Contact:
- 407-637-5079
- MLS ID:
- O6430236

- General: Lighting
- Roofing: Shingle
- General: BlockConcreteStuccoOneSlab
- Road/Access: Concrete
- HOA Amenities: 225.0Monthly
- Originating MLS: Stellar MLS
- County: Orange
- Zoning: P-DENCORE AT OVATION - PHASE 2 103/118 LOT12819-24-27-2351-01-280
- Utilities: Electricity AvailableElectricity Connected
- Water: Public
- Sewer: Public Sewer
- Source: Stellar MLS
- Ownership: Fee Simple
This listing courtesy of Jessica Falvey , ELITE REAL ESTATE AND PROPERTY MANAGEMENT
Monthly Payment
- Principal & Interest $
- Property Taxes $
- Home Insurance $
- VA Funding Fee $

 New - 3 days ago