13527 FOX GLOVE STREET, Winter Garden, FL 34787
- 4 beds |
- 3 baths |
- 3,255 sqft
 Single-Family Home
  Built in 2005
  8,276sqft lot
 2 car garage
  $218/sqft
  Listed 7 days ago
Property Description
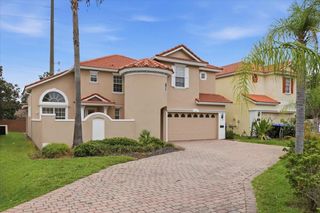
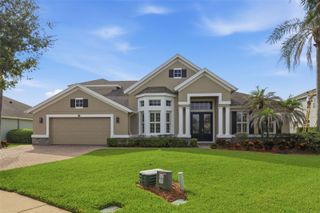
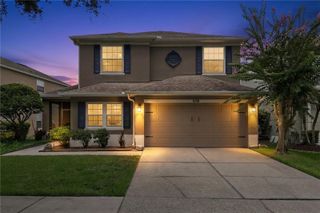
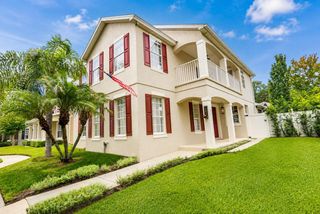
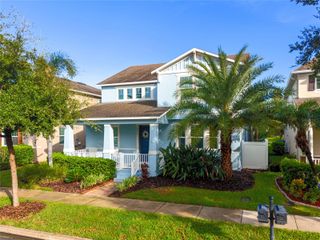
*Some photos are virtually staged. Video tour available.* This home has a full-home SOLAR PACKAGE that is included in the sales price and generates enough energy to produce a $0 ELECTRIC BILL! The only power utility payment is a $55 monthly connectivity to Duke. That’s it! You’ll be welcomed by the inviting FRONT PORCH, fresh landscaping and EXTENDED PAVER DRIVEWAY. The spacious entry is surrounded by wood floors and upgrading lighting in the formal living and dining rooms. The tall ceiling in the family room makes the already large space feel even more grand as it opens to the kitchen and breakfast nook. This kitchen has a walk-in pantry, ample counter space, a NEW MICROWAVE and 2 NEW REFRIGERATORS, one of which is in the EXTRA-LARGE LAUNDRY ROOM. There is a full guest/pool bath downstairs with direct access to the SCREENED PATIO that runs the length of the house. Outside you’ll find a large backyard with a PRIVATE VINYL FENCE, raised GARDEN BEDS and a FIRE PIT. Two sets of sliding doors lead back to both the family room and the primary suite. The downstairs primary suite has nice natural lighting, a WALK-IN CLOSET with built-in storage, a garden tub, separate shower, and water and linen closets. Upstairs you’ll find a BARRE DANCE STUDIO, a full wall of mirrors and a fan to keep your dancers cool. This is also a versatile space if you don’t have a dancer in the family. There is also an open loft, 3 secondary bedrooms and a hall bath. Additional upgrades include TWO NEW AC SYSTEMS (2026), NEWER ROOF (2022), epoxy flooring in the garage, all appliances convey, and ceiling fans throughout! The HOA INCLUDES lightning speed fiber optic SPECTRUM INTERNET AND CABLE, access to the Olympic-sized COMMUNITY POOL, splash pad, clubhouse with FITNESS CENTER, basketball, pickleball and tennis COURTS, a community BOAT RAMP with LIMITED BOAT STORAGE and a FISHING PIER. Stoneybrook West is situated amongst great schools, restaurants, shopping, is near the 429, Turnpike, 408, historical downtown Winter Garden and of course the theme parks.
- Listing Status:
- Active
- Date Added:
- August 6, 2026
- Data Last Updated:
- August 13, 2026 at 1:23PM
- Listing Office:
- KELLER WILLIAMS ELITE PARTNERS III REALTY : 321-527-5111
- Listing Agent:
- Tennille Biggers : 850-628-4455
- Contact:
- murraycoleman@kw.com
- MLS ID:
- O6431043

- General: Fire PitGardenLightingSidewalkSliding Doors
- Style: Traditional
- Other Structures: PorchRear PorchScreenedPatio
- Parking: DrivewayGarage Door OpenerGround Level
- Roofing: Shingle
- Windows: BlindsDrapes
- General: BlockStuccoTwoSlab
- Road/Access: Paved
- HOA Amenities: Basketball CourtCable TVClubhouseFitness CenterGatedParkPickleball Court(s)PlaygroundPoolRecreation FacilitiesTennis Court(s)Guard - 24 HourCable TVCommon Area TaxesPoolInternetManagementRecreational Facilities730.0Quarterly
- Originating MLS: Stellar MLS
- County: Orange
- Zoning: PUDSTONEYBROOK WEST UNIT 6 54/116 LOT 249 BLK 1303-23-27-8238-13-249
- Fencing: Vinyl
- Utilities: BB/HS Internet AvailableCable ConnectedElectricity ConnectedFiber OpticsPhone AvailableSewer ConnectedSprinkler RecycledUnderground UtilitiesWater Connected
- Water: Public
- Sewer: Public Sewer
- Source: Stellar MLS
- Ownership: Fee Simple
This listing courtesy of Tennille Biggers , KELLER WILLIAMS ELITE PARTNERS III REALTY
Monthly Payment
- Principal & Interest $
- Property Taxes $
- Home Insurance $
- VA Funding Fee $

 New - 2 days ago