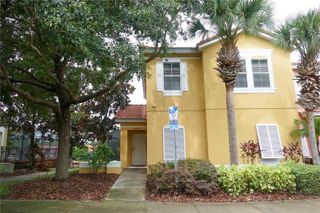
14014 SCARLET ASTER ALLEY, Winter Garden, FL 34787
- 3 beds |
- 3 baths |
- 1,808 sqft
 Town Home
  Built in 2024
  2,614sqft lot
 2 car garage
  $259/sqft
  Listed 23 days ago
Property Description
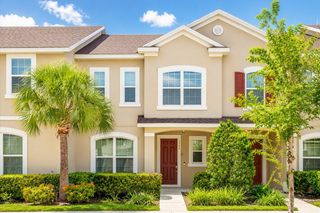
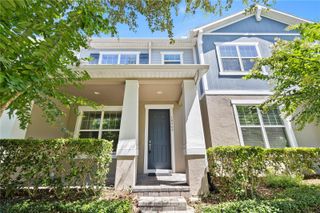
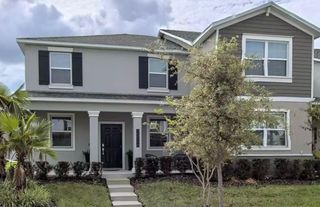
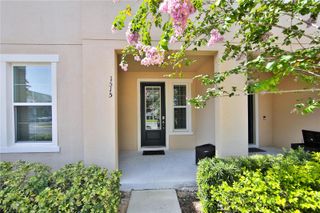
Rare Dual Owner's Suite Townhome — Priced to Move, Near Disney This 3-bedroom, 3-bath, 1,808 sq ft Newton model townhome in Harvest at Ovation is one of the best values in the community right now. Built in 2024 and less than 2 years old, it shows like a model and is ready for immediate move-in, while comparable new construction in the area runs 7+ months out. What sets this home apart is its dual owner's suite layout, a rare find at this price point, with one suite offering a private balcony retreat overlooking the pond, with peaceful water views and nightly glimpses of Magic Kingdom fireworks. Step outside to your own covered patio, a comfortable outdoor living space perfect for everyday relaxation and entertaining. Upgraded flooring and fixtures run throughout, adding a polished, elevated feel without the premium price tag typically attached to that level of finish. Enjoy a community pool and playground, less than 10 minutes from Walt Disney World in one of Central Florida's fastest-growing corridors. With Winter Garden's shopping and dining nearby, this home offers exceptional value for buyers and investors who know the market. This home also includes a transferable 2-10 Pinnacle home warranty (active through May 2027) with zero service history, giving buyers added peace of mind on top of the builder's coverage. Priced competitively for a fast sale. Schedule your showing today.
- Listing Status:
- Active
- Date Added:
- July 3, 2026
- Data Last Updated:
- July 26, 2026 at 10:24PM
- Listing Office:
- LPT REALTY, LLC : 877-366-2213
- Listing Agent:
- Jarrett Brown : 407-787-7589
- MLS ID:
- O6418814

- General: BalconyCourtyardRain GuttersSidewalk
- Other Structures: PorchFront PorchDeckRear PorchPatioCovered
- Parking: Garage Door OpenerGarage Faces Rear
- Roofing: Shingle
- Windows: BlindsDouble Pane WindowsLow-Emissivity Windows
- General: HardiPlank TypeStuccoTwoBlockSlab
- Road/Access: Asphalt
- HOA Amenities: PlaygroundPoolPoolMaintenance StructureMaintenance Grounds350.0Monthly
- Originating MLS: Stellar MLS
- County: Orange
- Zoning: P-DHARVEST AT OVATION 112/64 LOT 929-24-27-3440-00-090
- Fencing: Vinyl
- Utilities: BB/HS Internet AvailableCable AvailableCable ConnectedElectricity AvailableElectricity ConnectedPhone AvailablePublicSewer AvailableSewer ConnectedSprinkler RecycledUnderground UtilitiesWater AvailableWater Connected
- Water: Public
- Sewer: Public Sewer
- Source: Stellar MLS
- Ownership: Fee Simple
This listing courtesy of Jarrett Brown , LPT REALTY, LLC
Monthly Payment
- Principal & Interest $
- Property Taxes $
- Home Insurance $
- VA Funding Fee $

 New - 2 days ago