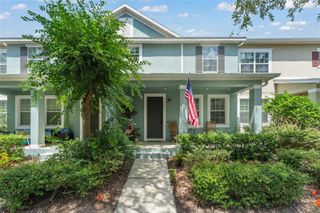
14031 PICARD ALLEY, Winter Garden, FL 34787
- 3 beds |
- 3 baths |
- 1,789 sqft
 Town Home
  Built in 2018
  2,614sqft lot
 2 car garage
  $227/sqft
  Listed 26 days ago
Property Description
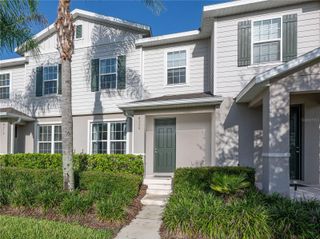
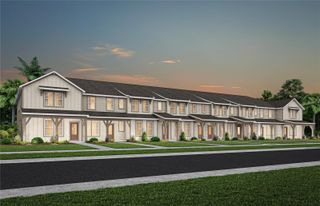
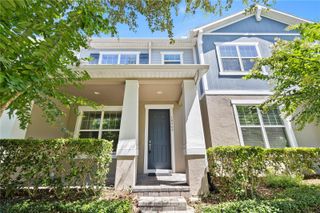
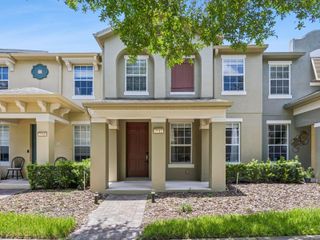
Discover refined, low-maintenance living in this impeccably cared-for townhome located in the sought-after Watermark community of Horizon West. Built by Meritage Homes in 2018 with a focus on energy efficiency, this residence combines comfort, style, and everyday functionality. The main level showcases an open-concept layout with elegant tile flooring throughout, leading into a well-appointed kitchen designed for both daily living and entertaining. Highlights include 42-inch cabinetry with crown molding, polished granite countertops, and a spacious walk-in pantry. Step outside to a private brick-paver lanai, along with access to a detached two-car garage. Upstairs, you’ll find all three bedrooms, including a peaceful primary suite featuring dual granite vanities and a generous walk-in closet. The secondary bedrooms are equally well-sized, sharing a full bathroom with granite finishes. An upstairs laundry room—with washer and dryer included—adds extra convenience. This home is complete with all essential appliances. Living in the Watermark community means enjoying an array of resort-style amenities such as a pool, spa, fitness center, tennis courts, splash pad, playground, picnic areas, and a beautifully appointed clubhouse ideal for gatherings. Conveniently located near top-rated schools, Hamlin Town Center, Walt Disney World, and major roadways including 429, 408, 192, and the Turnpike, this home offers a lifestyle. Don’t miss the opportunity to enjoy everything Florida living has to offer in this vibrant and amenity-rich community. Property is tenant occupied. Showings by appointment only. Listing Agent can provide a video tour of the property upon request.
- Listing Status:
- Active
- Date Added:
- June 30, 2026
- Data Last Updated:
- July 26, 2026 at 10:24PM
- Listing Office:
- ELITE INTERNATIONAL REALTY INC : 305-940-6611
- Listing Agent:
- Diller de Abreu Junior : 786-818-0909
- MLS ID:
- O6421215

- General: LightingPrivate EntranceSidewalk
- Other Structures: Front PorchPatioCovered
- Parking: Garage Faces RearOn Street
- Roofing: Shingle
- General: BlockStuccoFrameTwoSlab
- Road/Access: Asphalt
- HOA Amenities: Fitness CenterPlaygroundPoolTennis Court(s)PoolMaintenance GroundsRecreational Facilities241.0Monthly
- Originating MLS: Stellar MLS
- County: Volusia
- Zoning: P-DWATERMARK PHASE 3 94/116 LOT 638042427755706380
- Utilities: Electricity ConnectedPublicSewer ConnectedUnderground UtilitiesWater Available
- Water: Public
- Sewer: Public Sewer
- Source: Stellar MLS
- Ownership: Fee Simple
This listing courtesy of Diller de Abreu Junior , ELITE INTERNATIONAL REALTY INC
Monthly Payment
- Principal & Interest $
- Property Taxes $
- Home Insurance $
- VA Funding Fee $

 New - 3 days ago