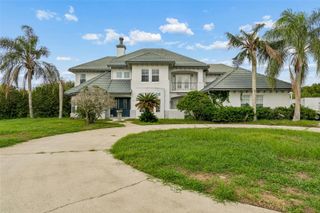
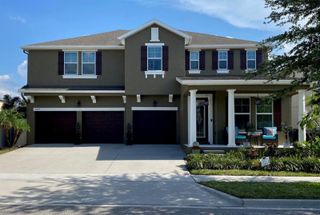
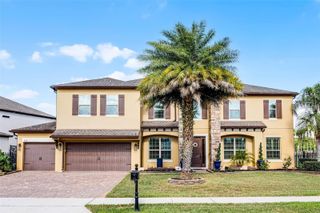
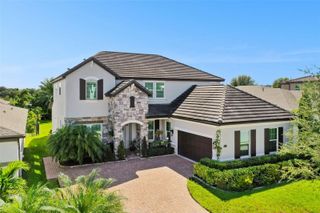
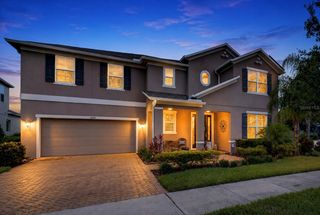
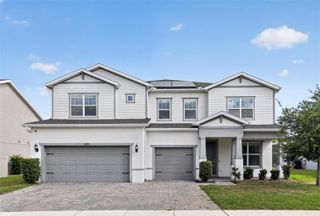
14067 JOMATT LOOP, Winter Garden, FL 34787
- 6 beds |
- 5 baths |
- 4,741 sqft
 Single-Family Home
  Built in 2018
  10,019sqft lot
 3 car garage
  $232/sqft
  Listed 18 days ago
Property Description
Experience luxury living in this exceptional 6-bedroom, 5-bathroom residence located in the highly sought-after Cypress Reserve community of Winter Garden. Perfectly positioned on a premium homesite with no rear neighbors, this impressive home offers exceptional privacy, tranquil conservation views, and a versatile floor plan designed for today’s lifestyle. The open-concept design showcases beautifully appointed living spaces throughout both floors, making it ideal for multigenerational living or hosting extended family and guests. A dramatic second-floor loft overlooks the main living area, creating an open and inviting atmosphere while providing additional living space. Upstairs also features a second primary suite, three additional spacious bedrooms, a dedicated theater/media room, and a flex room that serves perfectly as a home office, den, or playroom. At the heart of the home is a chef-inspired gourmet kitchen designed to impress, featuring stainless steel appliances, a gas cooktop, double wall ovens, quartz countertops, and an oversized center island with an undermount sink, generous seating, and double-sided cabinetry that provides exceptional storage for both everyday living and entertaining. Motorized shades throughout the main living area add a touch of sophistication and everyday convenience. The spacious family room opens effortlessly to the outdoor living space through triple pocket sliding glass doors, creating a seamless indoor-outdoor lifestyle. Relax year-round on the screened lanai overlooking peaceful conservation views or entertain with ease around the sparkling pool and fully equipped outdoor kitchen featuring a Paradise Grill, built-in sink, and refrigerator. Luxurious owner's suite is a private retreat featuring a spa-inspired bath with dual vanities, a relaxing garden tub, a zero-entry walk-in shower with seamless glass enclosure, and double-door entry to an expansive custom-designed walk-in closet that is sure to impress. A private hallway just off the main living area leads to a spacious guest suite with direct access to the pool, along with a generously sized laundry room for added convenience. Upstairs, you'll find a second primary suite, three additional bedrooms, an expansive loft, a dedicated theater/media room, and a versatile flex room—offering abundant space for family, guests, a home office, fitness room, or additional living area. Additional highlights include a three-car tandem garage offering abundant storage and ample room for a home gym, workshop, or hobby space. LOCATED just minutes from Downtown Winter Garden, the award-winning Winter Garden Farmers Market, Winter Garden Village, shopping, dining, top-rated schools, and major roadways including State Road 429 and Florida’s Turnpike, this exceptional home offers the perfect blend of luxury, comfort, convenience, and location *** This is a rare opportunity to own one of Cypress Reserve’s premier residences and experience the very best of the Winter Garden and true Florida lifestyle. ***
- Listing Status:
- Active
- Date Added:
- July 8, 2026
- Data Last Updated:
- July 26, 2026 at 11:23PM
- Listing Office:
- THE REAL ESTATE COLLECTION LLC : 407-656-7814
- Listing Agent:
- Kimberly Beach Byerly : 407-516-7780
- MLS ID:
- O6422734

- General: LightingPlaygroundRain GuttersSidewalkSliding DoorsSprinkler Metered
- Other Structures: Front PorchRear PorchScreenedCovered
- Pool: Child Safety FenceGuniteIn GroundLightingSalt WaterScreen EnclosureTile
- Parking: DrivewayGarage Door OpenerOversizedTandem
- Roofing: Shingle
- Windows: BlindsDouble Pane WindowsShades
- General: BlockConcreteStuccoTwoSlab
- Road/Access: Asphalt
- HOA Amenities: Fence RestrictionsPlaygroundPoolRecreation FacilitiesPoolRecreational Facilities75.0Monthly
- Originating MLS: Stellar MLS
- County: Orange
- Zoning: PUDCYPRESS RESERVE PHASE 2 94/135 LOT 13927-22-27-1961-01-390
- View: Trees/Woods
- Fencing: FencedOther
- Utilities: Cable AvailableElectricity ConnectedFiber OpticsNatural Gas ConnectedPublicSewer ConnectedSprinkler MeterWater Connected
- Water: Public
- Sewer: Public Sewer
- Source: Stellar MLS
- Ownership: Fee Simple
This listing courtesy of Kimberly Beach Byerly , THE REAL ESTATE COLLECTION LLC
Monthly Payment
- Principal & Interest $
- Property Taxes $
- Home Insurance $
- VA Funding Fee $