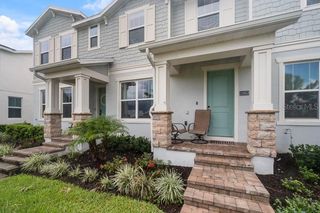
14075 LOCHEND WAY, Winter Garden, FL 34787
- 4 beds |
- 3 baths |
- 2,197 sqft
 Town Home
  Built in 2024
  3,049sqft lot
 2 car garage
  $234/sqft
  Listed 22 days ago
Property Description
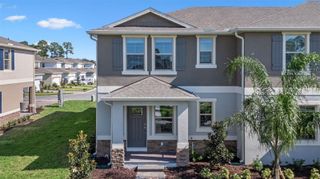
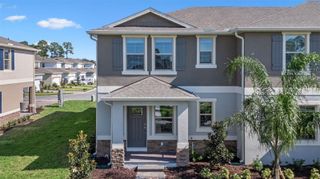
Almost New & Move-In Ready! Built in 2024, this beautifully maintained corner-unit townhome offers the perfect combination of modern style, comfort, and functionality. Featuring 4 full bedrooms and 3 full bathrooms, the thoughtfully designed floor plan includes a convenient first-floor bedroom, ideal for a home office, guest suite, or private bedroom. The home showcases upgraded tile flooring throughout the main living areas and stylish granite countertops, creating a clean and contemporary feel. The spacious kitchen comes fully equipped with stainless steel appliances, including refrigerator, microwave, and dishwasher, plus a washer and dryer for added convenience. Enjoy Florida living from the screened-in back porch, perfect for relaxing or entertaining while enjoying the outdoors. A private 2-car garage located at the rear of the home provides secure parking and additional storage. Residents enjoy an impressive selection of community amenities, including a resort-style pool, fitness center, gathering area, playground, and community mailbox. With its desirable corner-unit location, modern finishes, flexible first-floor bedroom, and excellent amenities, this almost-new townhome is an exceptional opportunity for both homeowners and investors. Come see why this beautiful 2024 townhome is the perfect place to call home!
- Listing Status:
- Active
- Date Added:
- September 7, 2026
- Data Last Updated:
- September 28, 2026 at 6:21PM
- Listing Office:
- COLDWELL BANKER REALTY : 407-352-1040
- Listing Agent:
- Edouard Sarkissian : 407-729-9703
- Contact:
- 407-352-1040
- MLS ID:
- O6439835

- General: Rain GuttersSidewalkSprinkler Metered
- Style: Other
- Other Structures: Rear PorchScreenedCovered
- Parking: DrivewayGarage Door OpenerGarage Faces Rear
- Roofing: Shingle
- Windows: Blinds
- General: BlockStuccoTwoSlab
- Road/Access: Asphalt
- HOA Amenities: ClubhouseFitness CenterPlaygroundPoolPoolMaintenance StructureMaintenance Grounds450.0Quarterly
- Originating MLS: Stellar MLS
- County: Orange
- Zoning: P-DWESTHAVEN AT OVATION 111/89 LOT 2929-24-27-7805-00-290
- Fencing: Vinyl
- Utilities: Electricity ConnectedPublicWater Connected
- Water: Public
- Sewer: Public Sewer
- Source: Stellar MLS
- Ownership: Fee Simple
This listing courtesy of Edouard Sarkissian , COLDWELL BANKER REALTY
Monthly Payment
- Principal & Interest $
- Property Taxes $
- Home Insurance $
- VA Funding Fee $

 New - 13 hours ago