14384 SUNBRIDGE CIRCLE, Winter Garden, FL 34787
- 6 beds |
- 4 baths |
- 4,436 sqft
 Single-Family Home
  Built in 2018
  8,712sqft lot
 3 car garage
  $338/sqft
  Listed 10 days ago
Property Description
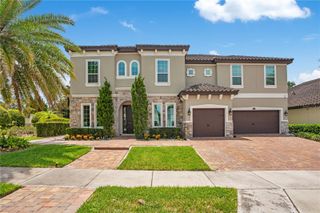
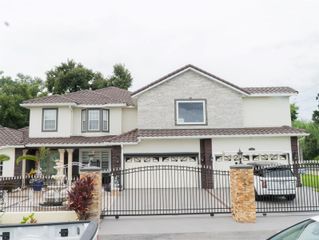
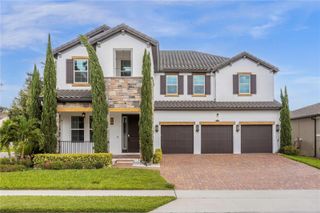
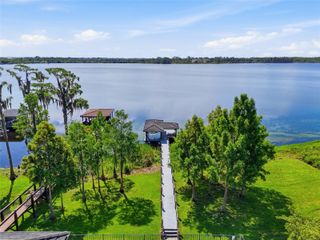
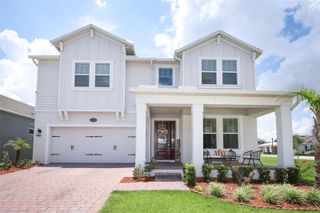
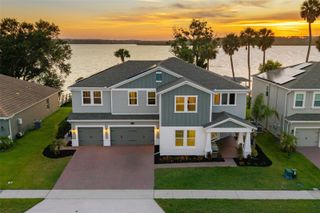
WELCOME TO YOUR PRIVATE RESORT IN THE HEART OF WINTER GARDEN! Located behind the gates of the desirable Bradford Creek community, this exceptional 6-bedroom, 4-bath residence offers the space, flexibility, luxury, and unforgettable outdoor lifestyle today’s buyers are searching for. From the oversized driveway and 3-car garage to the breathtaking resort-style backyard overlooking the pond, this home was designed for elevated everyday living and exceptional entertaining. Step inside to a bright, expansive open floor plan featuring a formal dining room, private office or den, spacious living areas, and a highly desirable first-floor bedroom with a full bathroom—ideal for guests, multigenerational living, or a private work-from-home space. The impressive kitchen is the heart of the home and features stainless steel appliances, abundant cabinetry, a large pantry, a convenient butler’s pantry, and a seamless connection to the main living area. The first-floor laundry room adds everyday convenience, while the spacious second-floor loft offers flexible space for a media room, game room, fitness area, home office, or additional family lounge. The expansive primary suite provides a peaceful retreat with generous space and a large walk-in closet. Step outside and experience what truly sets this property apart. The fully fenced backyard has been transformed into a private resort-inspired oasis featuring a spectacular luxury pool with decorative fire features, a swim-up pool bar, and a relaxing spa. Entertain year-round from the summer kitchen and covered gazebo, unwind beside the Zen-inspired pond, gather around the dedicated fire-pit area with four loungers, or enjoy the beauty of the thoughtfully designed butterfly gardens. Low-maintenance artificial turf creates a polished outdoor setting, while peaceful pond views provide a beautiful backdrop for relaxing mornings and memorable evenings. FEATURES INCLUDE: Gated community; 6 bedrooms and 4 bathrooms; 3-car garage; oversized driveway; first-floor bedroom and full bathroom; private office or den; formal dining room; open-concept living; stainless steel appliances; large pantry; butler’s pantry; first-floor laundry; spacious loft; expansive primary suite with a large walk-in closet; resort-style pool; decorative fire features; swim-up pool bar; spa; summer kitchen; covered gazebo; pond views; Zen-inspired pond; fully fenced backyard; artificial turf; butterfly gardens; and a dedicated fire-pit lounge. Enjoy the highly sought-after Winter Garden lifestyle with convenient access to Historic Downtown Winter Garden, local restaurants, coffee shops, boutique shopping, entertainment, community events, and the popular farmers market. Explore the nearby West Orange Trail, area parks, lakes, fitness facilities, shopping centers, grocery stores, and everyday conveniences. The home also offers convenient access to major roadways, Central Florida attractions, employment centers, and the extensive shopping and dining options surrounding Winter Garden Village. This exceptional property combines the privacy of a gated community, the versatility of a 6-bedroom floor plan, and the lifestyle of a private resort in one of Central Florida’s most desirable locations. Homes offering this level of indoor space, outdoor luxury, pond views, and entertaining potential are rarely available. Schedule your private showing today and experience this extraordinary Winter Garden residence for yourself!
- Listing Status:
- Active
- Date Added:
- August 10, 2026
- Data Last Updated:
- August 13, 2026 at 4:23PM
- Listing Office:
- EXP REALTY LLC : 888-883-8509
- Listing Agent:
- Omar Andreasen : 407-883-2989
- Contact:
- 888-883-8509
- MLS ID:
- O6426540

- General: In Ground
- Other Structures: CabanaGazeboOutdoor KitchenRear PorchCovered
- Pool: In Ground
- Parking: Driveway
- Roofing: Shingle
- Windows: Window Treatments
- General: BlockFrameTwoSlab
- Road/Access: Asphalt
- HOA Amenities: Gated415.0Quarterly
- Originating MLS: Stellar MLS
- County: Orange
- Zoning: PUDBRADFORD CREEK - PHASE 2 84/91 LOT 7426-22-27-0851-00-740
- Fencing: Fenced
- Utilities: Cable AvailableUnderground Utilities
- Water: Public
- Sewer: Public Sewer
- Source: Stellar MLS
- Ownership: Fee Simple
This listing courtesy of Omar Andreasen , EXP REALTY LLC
Monthly Payment
- Principal & Interest $
- Property Taxes $
- Home Insurance $
- VA Funding Fee $