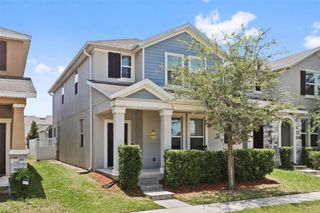
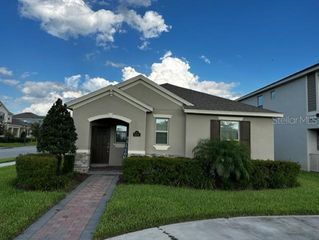
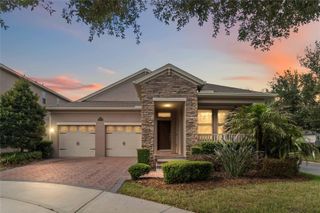
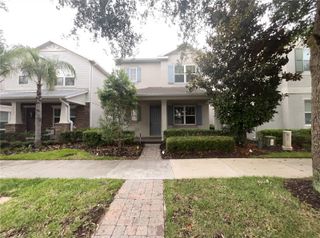
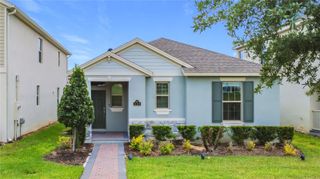
14451 WINDSOR HALL WAY, Winter Garden, FL 34787
- 3 beds |
- 2 baths |
- 1,814 sqft
 Single-Family Home
  Built in 2016
  4,792sqft lot
 2 car garage
  $281/sqft
  Listed 7 days ago
Property Description
Move-in ready and perfect for today’s busy family lifestyle, this beautiful single-family home offers the space, comfort, and functionality young families are looking for! From the moment you arrive, you’ll love the welcoming covered front porch overlooking a peaceful pond — the perfect spot for morning coffee or evening relaxation. Inside, tall ceilings, durable laminate and porcelain tile flooring, and an open-concept layout create a bright and inviting feel. The spacious living room features a decorative fireplace and flows seamlessly into the kitchen, complete with a large island with pendant lighting, walk-in pantry, and plenty of room for family meals, homework time, and entertaining friends. The split-bedroom floor plan provides added privacy for parents, while the primary suite offers serene pond views, a large walk-in closet, and an ensuite bath with double sinks, garden tub, and walk-in shower. Thoughtful everyday features include a drop zone at the garage entry, inside laundry room with oversized storage closet, ceiling fans throughout, and a rear-entry garage. Out back, enjoy a covered and screened porch plus a privacy-fenced yard with room to play, grill, and gather. Comfortable, functional, and truly move-in ready — this home is ready to fit your family’s next chapter!
- Listing Status:
- Active
- Date Added:
- May 18, 2026
- Data Last Updated:
- May 25, 2026 at 7:21AM
- Listing Office:
- COLDWELL BANKER REALTY : 407-352-1040
- Listing Agent:
- Cindy Brads : 407-625-7443
- MLS ID:
- O6408731

- General: Rain GuttersSidewalkSliding Doors
- Style: Cape CodCoastalContemporary
- Other Structures: Front PorchRear PorchScreenedCovered
- Parking: Alley AccessDrivewayGarage Door OpenerGarage Faces Rear
- Roofing: Shingle
- Windows: Shutters
- General: BlockStuccoOneSlab
- Road/Access: Paved
- HOA Amenities: ParkMaintenance Grounds208.0Monthly
- Originating MLS: Stellar MLS
- County: Orange
- Zoning: P-DLAKE HANCOCK PRESERVE 84/54 LOT 2134-23-27-4450-00-210
- View: Park/Greenbelt
- Fencing: Vinyl
- Utilities: BB/HS Internet AvailableCable ConnectedElectricity ConnectedSewer ConnectedWater Connected
- Water: Public
- Sewer: Public Sewer
- Source: Stellar MLS
- Ownership: Fee Simple
This listing courtesy of Cindy Brads , COLDWELL BANKER REALTY
Monthly Payment
- Principal & Interest $
- Property Taxes $
- Home Insurance $
- VA Funding Fee $

 New - 3 days ago