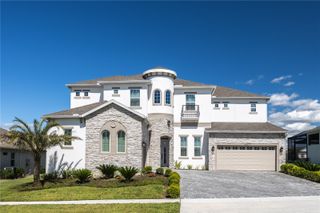
14656 PYLON COURT, Winter Garden, FL 34787
- 7 beds |
- 7 baths |
- 4,634 sqft
 Single-Family Home
 Built in 2017
 0.43acre lot
 2 car garage
 $496/sqft
 Listed 19 days ago
Property Description
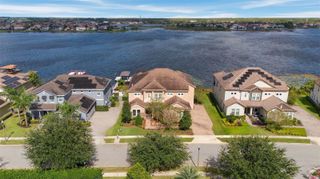
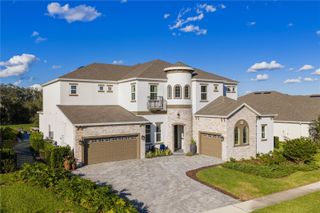
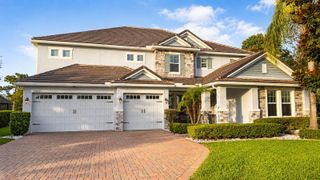
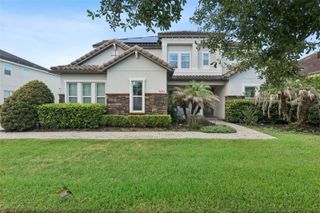
Welcome to this beautiful lake-view home in the desirable, gated Isles of Lake Hancock community in Horizon West / Winter Garden! This spacious 7-bedroom, 6.5-bathroom home offers approximately 4,634 square feet of living space on an oversized 0.43-acre lot, with beautiful lake views from both the front and back of the property. The first floor features a spacious primary suite with a sitting area and his-and-hers walk-in closets, three additional bedrooms with bathrooms, and a separate office perfect for working from home, and a formal dining area for family meals and entertaining.The split-bedroom floor plan offers added privacy and flexibility. Upstairs, you'll find three more bedrooms, two bathrooms, and a loft area, providing plenty of space for family and guests. The home also offers two separate garage spaces, with one currently enclosed and used as a gym that can be converted back into a garage if desired. Enjoy Florida living with a screened-in pool, summer kitchen, solar panels, and beautiful sunset views over the lake. Residents of this gated community enjoy tennis courts, playground and a private boat ramp. Lake Hancock is a nationally recognized water-skiing destination that hosts world-class tournaments. Located in the sought-after Horizon West / Winter Garden area, the community offers convenient access to Walt Disney World, shopping, dining, upscale golf courses, top-rated schools, and SR-429. With plenty of space, beautiful lake views, and a great location, this home has so much to enjoy. Schedule your private showing today!
- Listing Status:
- Active
- Date Added:
- October 24, 2026
- Data Last Updated:
- November 13, 2026 at 2:21AM
- Listing Office:
- NOVA REAL ESTATE SERVICES INC : 407-592-1744
- Listing Agent:
- Consuelo Pereyra : 407-572-7872
- Contact:
- 407-592-1744
- MLS ID:
- O6452240

- General: Outdoor GrillOutdoor KitchenPrivate MailboxPrivate YardRain GuttersSidewalkIn Ground
- Pool: In GroundScreen Enclosure
- Roofing: Tile
- General: BlockStuccoTwoSlab
- Road/Access: Asphalt
- HOA Amenities: 3600.0Annually
- Originating MLS: Stellar MLS
- County: Orange
- Zoning: P-DISLES OF LAKE HANCOCK PHASE 3 83/104 LOT2827-23-27-2741-00-280
- Utilities: Cable ConnectedElectricity ConnectedPublicSewer ConnectedUnderground UtilitiesWater Connected
- Water: Public
- Sewer: Public Sewer
- Source: Stellar MLS
- Ownership: Fee Simple
This listing courtesy of Consuelo Pereyra , NOVA REAL ESTATE SERVICES INC
Monthly Payment
- Principal & Interest $
- Property Taxes $
- Home Insurance $
- VA Funding Fee $