15081 GROVESIDE ROAD, Winter Garden, FL 34787
- 3 beds |
- 3 baths |
- 1,846 sqft
 Town Home
  Built in 2026
  3,920sqft lot
 2 car garage
  $277/sqft
  Listed 19 days ago
Property Description
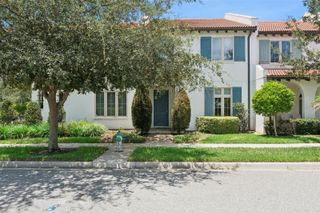
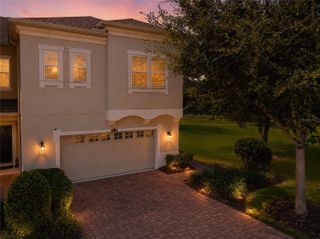
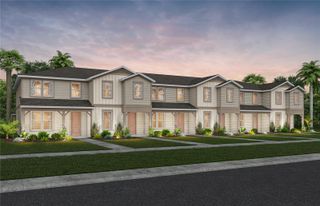
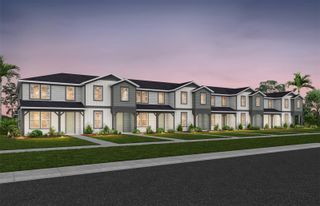
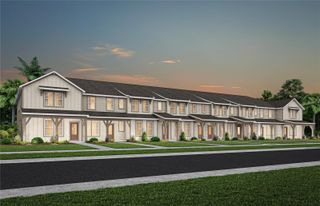
Under Construction. 3 Level Townhome with 3 Bedrooms! Ready August 2026! This stunning new construction townhome, The Lantana End Unit, features a popular farmhouse exterior and offers 1,846 square feet of thoughtfully designed living space. With 3 bedrooms, 2 full bathrooms, and a powder room, this home combines style and functionality throughout. As you enter through the charming front porch and impressive 8-foot entry door, you're welcomed by a spacious flex room, perfect for a home office, gym, or additional living area. Upstairs, luxury vinyl plank flooring leads you into the open-concept main living area, where the living room, dining room, and kitchen flow seamlessly together. The gourmet kitchen is designed to impress with a large eat-in island, 42-inch cabinets with crown molding, quartz countertops, and soft-close drawers. A wall of windows fills the dining area and kitchen with an abundance of natural light, creating a bright and inviting atmosphere. On the third level, the generously sized primary suite features a spacious walk-in closet and a private ensuite bathroom with dual vanities and a glass-enclosed shower. Two secondary bedrooms, a full guest bathroom, and a conveniently located laundry room complete the upper floor.
- Listing Status:
- Active
- Date Added:
- July 7, 2026
- Data Last Updated:
- July 26, 2026 at 11:23PM
- Listing Office:
- DRB GROUP REALTY, LLC : 407-270-2747
- Listing Agent:
- Adam Schott : 407-270-2747
- MLS ID:
- O6422882

- General: Sidewalk
- Style: Contemporary
- Parking: DrivewayGarage Door OpenerGarage Faces RearOn Street
- Roofing: Shingle
- Windows: Double Pane WindowsLow-Emissivity Windows
- General: BrickHardiPlank TypeStuccoThree Or MoreSlab
- Road/Access: AsphaltPaved
- HOA Amenities: PlaygroundInternetMaintenance Grounds247.32Monthly
- Originating MLS: Stellar MLS
- County: Orange
- Zoning: ORG-P-DPARKVIEW AT HAMLIN 113/85 LOT 6420-23-27-6115-00-640
- Utilities: BB/HS Internet AvailableElectricity ConnectedPublicSewer ConnectedUnderground UtilitiesWater Connected
- Water: Public
- Sewer: Public Sewer
- Source: Stellar MLS
- Ownership: Fee Simple
This listing courtesy of Adam Schott , DRB GROUP REALTY, LLC
Monthly Payment
- Principal & Interest $
- Property Taxes $
- Home Insurance $
- VA Funding Fee $