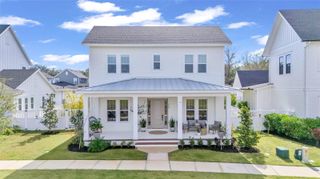
15210 E OAKLAND AVENUE, Winter Garden, FL 34787
- 4 beds |
- 3 baths |
- 3,789 sqft
 Single-Family Home
  Built in 2020
  0.47acre lot
 3 car garage
  $508/sqft
  Listed 6 days ago
Property Description
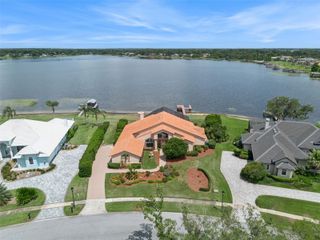
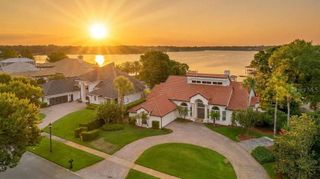
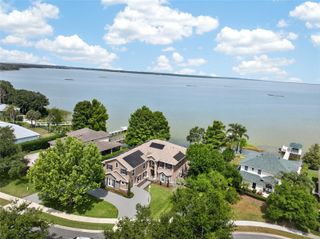
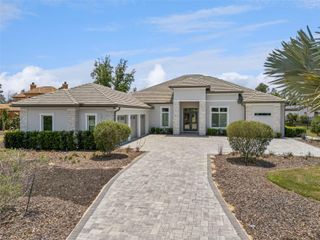
Custom-built by Justice & Wood Builders, this 4-bedroom, 3-bathroom Modern Farmhouse sits on a rare 0.47-acre lot in Oakland Hills, an intimate community of just 17 homesites minutes from Historic Downtown Winter Garden. Towering, moss-draped oaks frame the property and set a peaceful tone from the moment you arrive. Inside, wide-plank wood floors and abundant natural light flow through an open-concept living space crowned by cathedral ceilings and exposed timber beams. The kitchen goes well beyond standard gourmet, with shaker cabinetry, quartz countertops, a massive blue-gray center island, a deep farmhouse sink, professional stainless steel appliances, and a natural gas range built for serious cooking. The bedrooms are generously sized and well separated. The upstairs bedroom is flexible enough to serve as a home office, gym, media room, or guest suite, and it has air-conditioned storage and a large walk-in attic. The bathrooms feature clean lines, modern fixtures, and custom tilework. The laundry room has extensive cabinetry, quartz counters, and a patterned tile backsplash. The three-car garage includes an EV adapter in the third bay. Out back, the fully fenced yard feels like your own resort, with a pool and spa surrounded by a spacious paver patio and a fire pit area for evenings outside. Downtown Winter Garden's Farmers Market, Plant Street Market, boutiques, and restaurants are minutes away by car or golf cart.
- Listing Status:
- Active
- Date Added:
- September 22, 2026
- Data Last Updated:
- September 28, 2026 at 5:21PM
- Listing Office:
- EXP REALTY LLC : 888-883-8509
- Listing Agent:
- Drew Kousaie : 407-765-9212
- Contact:
- 888-883-8509
- MLS ID:
- O6442327

- General: LightingRain GuttersSidewalkHeated
- Style: Contemporary
- Other Structures: PorchFront PorchRear PorchScreenedOther
- Pool: DeckHeatedIn GroundLighting
- Parking: DrivewayGarage Door OpenerGarage Faces SideGarage
- Roofing: MetalShingle
- Windows: Shades
- General: Cement SidingConcreteTwoSlab
- Road/Access: Asphalt
- HOA Amenities: Common Area TaxesEscrow Reserves FundFidelity BondManagement906.0Quarterly
- Originating MLS: Stellar MLS
- County: Orange
- Zoning: PUDOAKLAND HILLS 101/40 LOT 221-22-27-6080-00-020
- View: PoolTrees/Woods
- Fencing: FencedOther
- Utilities: BB/HS Internet AvailableCable AvailableElectricity ConnectedNatural Gas ConnectedPhone AvailablePublicSewer ConnectedWater Connected
- Water: Public
- Sewer: Public Sewer
- Source: Stellar MLS
- Ownership: Fee Simple
This listing courtesy of Drew Kousaie , EXP REALTY LLC
Monthly Payment
- Principal & Interest $
- Property Taxes $
- Home Insurance $
- VA Funding Fee $