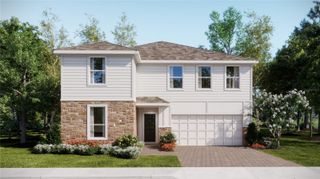
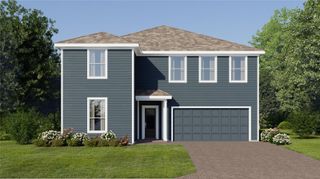
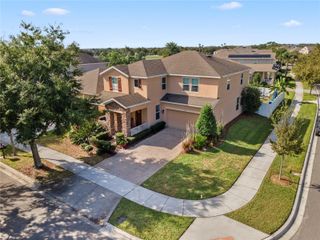
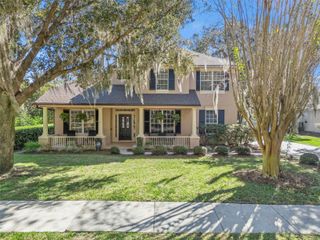
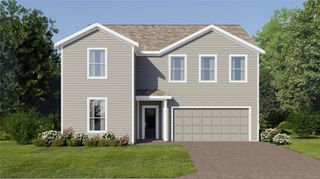
15381 SANDFIELD LOOP, Winter Garden, FL 34787
- 4 beds |
- 3 baths |
- 2,776 sqft
 Single-Family Home
 Built in 2014
 7,841sqft lot
 —— car garage
 $245/sqft
 Listed 4 days ago
Property Description
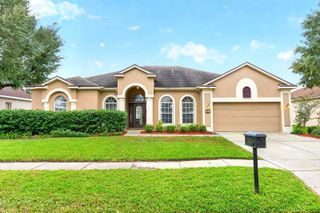
Welcome to this beautiful 4-bedroom, 3-bathroom home with a spacious 3-car garage, located in the desirable gated community of Reserve at Carriage Pointe. Offering 2,776 sq. ft. of living space, this home features a thoughtfully designed split floor plan with plenty of room for comfortable living and entertaining.The spacious kitchen is the heart of the home, featuring 42-inch cabinets, granite countertops, tile backsplash, stainless steel appliances, a gas range, and an oversized island with breakfast bar, plus a cozy breakfast nook. The open-concept layout flows naturally into the generous family room, while separate formal living and dining areas provide additional space for gatherings and special occasions. Enjoy the fresh look of a newly painted interior, along with crown molding and tile flooring throughout. The exterior was freshly painted approximately three years ago. Conveniently located near highly rated schools, making this home an excellent choice for those seeking comfort, convenience , and quality education. Located in a gated community with playground amenities, this home is just minutes from Horizon West, Orlando Health Hospital, shopping, restaurants, golf courses, movie theaters, and Central Florida’s famous theme parks. Convenient access to SR 429 and the Florida Turnpike makes commuting a breeze. A wonderful opportunity to enjoy space, comfort, and a convenient location. Schedule your private showing today!
- Listing Status:
- Active
- Date Added:
- November 20, 2026
- Data Last Updated:
- November 22, 2026 at 7:23PM
- Listing Office:
- WRA BUSINESS & REAL ESTATE : 407-512-1008
- Listing Agent:
- Claudia Estrada : 407-844-5848
- Contact:
- 407-512-1008
- MLS ID:
- O6457793

- General: PlaygroundPrivate EntrancePrivate MailboxRain GuttersSidewalkSprinkler Metered
- Other Structures: Screened
- Parking: CoveredOversized
- Roofing: Shingle
- Windows: Double Pane Windows
- General: BlockBrickConcreteOneBlockConcrete Perimeter
- Road/Access: Concrete
- HOA Amenities: GatedParkPlaygroundMaintenance StructureMaintenance Grounds113.0Monthly
- Originating MLS: Stellar MLS
- County: Orange
- Zoning: PUDRESERVE AT CARRIAGE POINTE PHASE 2 80/115 LOT 8208-23-27-7641-00-820
- Utilities: Cable AvailableElectricity AvailableNatural Gas AvailableSprinkler RecycledWater Available
- Water: Public
- Sewer: None
- Source: Stellar MLS
- Ownership: Fee Simple
This listing courtesy of Claudia Estrada , WRA BUSINESS & REAL ESTATE
Monthly Payment
- Principal & Interest $
- Property Taxes $
- Home Insurance $
- VA Funding Fee $

 New - 2 days ago