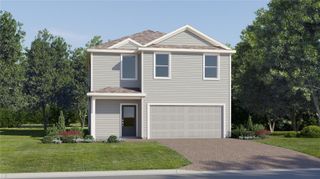
15741 FOUNTAIN SPRINGS ROAD, Winter Garden, FL 34787
- 3 beds |
- 3 baths |
- 2,216 sqft
 Single-Family Home
  Built in 2020
  5,227sqft lot
 2 car garage
  $252/sqft
  Listed 16 days ago
Property Description
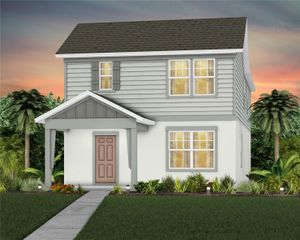
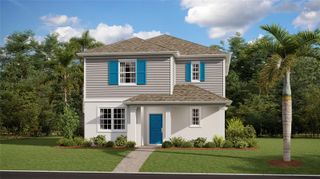
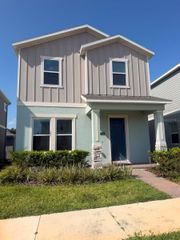
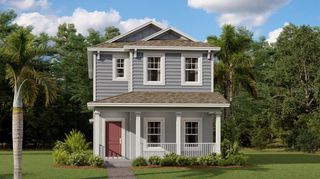
Welcome to this beautifully maintained home in the master-planned community of Waterleigh community of Horizon West in Winter Garden. This popular Bellake floor plan offers over 2,200 square feet of beautifully maintained living space. Rare concrete block construction on both the first and second floors, thoughtful updates by the current owner, and a functional open-concept layout make this home stand out from the moment you arrive. As you step inside, you're welcomed by a versatile flex room to the left, perfect for a home office, playroom, or formal sitting area, while the updated half bath with a new vanity and light fixture is conveniently located to the right. Continue into the spacious great room that flows seamlessly into the kitchen, creating an inviting space for everyday living and entertaining. The kitchen features stainless steel Whirlpool appliances, granite countertops, a large center island with additional cabinet storage, ample cabinetry, a dedicated dining area, and overlooks the main living space. Select areas of fresh interior paint, refreshed tile flooring, updated lighting, and a new ceiling fan add to the home's clean, well-cared-for feel. Just beyond the kitchen, a mudroom provides access to the attached two-car garage. Additional storage can be found beneath the staircase. Upstairs you'll find all three bedrooms, two full bathrooms, the laundry room, and an additional storage closet. The spacious primary suite features a beautifully remodeled en-suite bathroom with a walk-in shower finished in timeless subway tile, contrasting dark grout, sleek matte black fixtures, and a custom-designed walk-in closet. The secondary bedrooms share a full bathroom with a dual-sink vanity. Sliding glass doors off the great room open to the covered, screened lanai with paver flooring overlooking the side and backyard. The security system, security cameras, washer, and dryer all convey. Enjoy Waterleigh's resort-style amenities including four pools, four parks, two fitness centers, tennis courts, beach volleyball, putt-putt golf, walking trails, a fishing pier, and a beautiful clubhouse, while the HOA maintains the lawn and shrubs. Minutes from Hamlin Town Center, Publix, SR 429, Disney, and the shores of Hickory Nut Lake, you'll even enjoy Disney fireworks from your driveway. Schedule your private showing today!
- Listing Status:
- Active
- Date Added:
- July 10, 2026
- Data Last Updated:
- July 26, 2026 at 10:24PM
- Listing Office:
- ALIGN REAL ESTATE LLC : 305-389-2922
- Listing Agent:
- Tiffany Pantozzi : 407-955-9716
- MLS ID:
- O6423527

- General: SidewalkSliding DoorsSprinkler Metered
- Style: Craftsman
- Other Structures: Front PorchRear PorchScreenedCovered
- Parking: DrivewayGarage Faces RearGround Level
- Roofing: Shingle
- Windows: Insulated Windows
- General: BlockStuccoTwoSlab
- Road/Access: AsphaltPaved
- HOA Amenities: ClubhouseFence RestrictionsFitness CenterParkPlaygroundPoolRecreation FacilitiesTennis Court(s)PoolMaintenance GroundsRecreational Facilities257.0Monthly
- Originating MLS: Stellar MLS
- County: Orange
- Zoning: P-DWATERLEIGH PHASES 3B3C AND 3D 100/61 LOT 49307-24-27-7507-04-930
- Utilities: Cable AvailableElectricity AvailableFiber OpticsPublicSewer ConnectedSprinkler MeterSprinkler RecycledUnderground UtilitiesWater Connected
- Water: Public
- Sewer: Public Sewer
- Source: Stellar MLS
- Ownership: Fee Simple
This listing courtesy of Tiffany Pantozzi , ALIGN REAL ESTATE LLC
Monthly Payment
- Principal & Interest $
- Property Taxes $
- Home Insurance $
- VA Funding Fee $

 New - 2 days ago