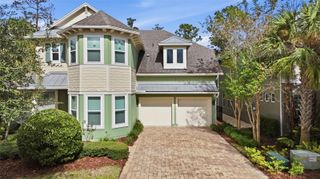
15823 SHOREBIRD LANE, Winter Garden, FL 34787
- 4 beds |
- 4 baths |
- 2,755 sqft
 Single-Family Home
 Built in 2020
 6,534sqft lot
 2 car garage
 $336/sqft
 Listed 9 days ago
Property Description
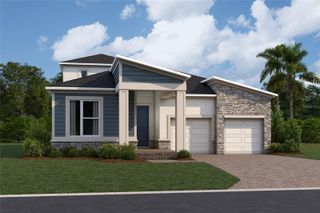
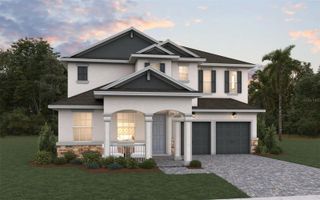
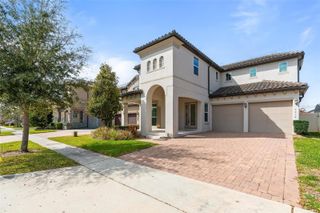
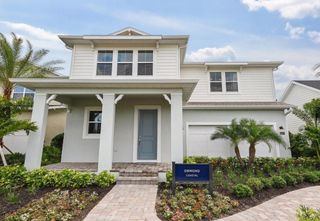
Discover an exceptional opportunity to enjoy the Florida lifestyle in this beautiful Toll Brothers home in the sought-after Lakeshore Preserve community of Winter Garden. Offering 4 bedrooms, 4 full bathrooms, and 2,768 square feet, this thoughtfully designed residence combines elegant interior spaces with an outdoor living experience designed for entertaining. The heart of the home is its impressive kitchen, featuring an oversized 12-foot island, gas cooktop, convection oven, and stylish finishes. Multiple living spaces and abundant natural light create an inviting atmosphere throughout. The flexible floor plan includes a first-floor bedroom and full bathroom, additional upstairs bedrooms, a private junior suite, and a spacious primary retreat featuring tray ceilings, dual walk-in closets, two vanities, a soaking tub, and a separate walk-in shower. But the real highlight is outside. Enjoy your own private saltwater pool, beautifully appointed paver deck, and summer kitchen with natural gas. Whether hosting friends, enjoying a quiet afternoon by the pool, or making the most of Florida's beautiful weather, this outdoor space makes every day feel like a getaway. Lakeshore Preserve adds even more to the experience with its lakefront clubhouse, resort-style community pool, fitness center, barbecue area, and recreational amenities. Located in Winter Garden, this home offers an appealing combination of space, thoughtful design, outdoor entertaining, and community amenities. Come experience the home and the lifestyle for yourself.
- Listing Status:
- Active
- Date Added:
- November 4, 2026
- Data Last Updated:
- November 12, 2026 at 12:20PM
- Listing Office:
- WRA BUSINESS & REAL ESTATE : 407-512-1008
- Listing Agent:
- Andre Carajeleascov : 727-276-1826
- Contact:
- 407-512-1008
- MLS ID:
- O6454777

- General: GardenLightingOutdoor GrillSidewalk
- Other Structures: Front PorchRear PorchPatioCovered
- Pool: In GroundHeatedScreen EnclosureTile
- Parking: Garage Door Opener
- Roofing: Shingle
- General: BlockStuccoTwoSlab
- Road/Access: Asphalt
- HOA Amenities: ClubhouseFitness CenterPool360.33Monthly
- Originating MLS: Stellar MLS
- County: Orange
- Zoning: P-DLAKESHORE PRESERVE PHASE 5 96/18 LOT 27605-24-27-5334-02-760
- Utilities: BB/HS Internet AvailableCable AvailableElectricity AvailableNatural Gas AvailableSewer AvailableWater Available
- Water: Public
- Sewer: Public Sewer
- Source: Stellar MLS
- Ownership: Fee Simple
This listing courtesy of Andre Carajeleascov , WRA BUSINESS & REAL ESTATE
Monthly Payment
- Principal & Interest $
- Property Taxes $
- Home Insurance $
- VA Funding Fee $

 New - 1 day ago