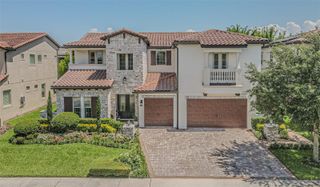
16161 BARKLY RIDGE COURT, Winter Garden, FL 34787
- 6 beds |
- 7 baths |
- 5,284 sqft
 Single-Family Home
  Built in 2024
  0.3acre lot
 3 car garage
  $320/sqft
  Listed 2 months ago
Property Description
Under contract-accepting backup offers. Sunset Lake Views | Luxury Upgrades | Move in Ready | Positioned on a Cul-de-Sac homesite with unobstructed views of Lake Avalon, this six-bedroom residence offers a functional two-level layout. Built in 2024 and enhanced with extensive owner improvements completed after purchase. The main floor supports single-level living with a primary suite, guest bedroom with en-suite bathroom, study, and an extensively upgraded kitchen and butler’s pantry featuring an oversized 10’ x 7’ island, quartz countertops, stacked cabinetry, dual Bosch dishwashers, Thermador microwave, and Samsung appliances. New luxury vinyl flooring extends throughout the first level, complemented by 12-foot ceilings. The primary suite features tray ceilings, automatic blinds, a large walk-in closet, and a remodeled bath with floor to ceiling tile and seamless glass shower. Upstairs includes a 33x22 loft, media room, four additional bedrooms, climate-controlled storage, and a balcony with elevated lake views. Other recent updates include interior paint, lighting, and gutters. Community amenities include a recreation area and walking trails, with convenient access to the 429, downtown Orlando, Walt Disney World, and top-rated schools.
- Listing Status:
- Pending
- Date Added:
- April 30, 2026
- Data Last Updated:
- July 26, 2026 at 11:23PM
- Listing Office:
- EXP REALTY LLC : 888-883-8509
- Listing Agent:
- Renee Funk : 407-559-8596
- MLS ID:
- O6402785

- General: Ceiling Fans(s)Eat-in KitchenHigh CeilingsKitchen/Family Room ComboPrimary Bedroom Main FloorSplit BedroomThermostatTray Ceiling(s)Walk-In Closet(s)
- Rooms: Bonus RoomDen/Library/OfficeFamily Room
- Appliances: Built-In OvenCooktopDishwasherDisposalDryerMicrowaveRange HoodRefrigeratorTankless Water HeaterWasher
- Laundry: Common AreaElectric Dryer HookupInsideLaundry RoomWasher Hookup
- Flooring: Luxury VinylTile
- A/C: Central AirZoned
- Heating: ElectricHeat PumpZoned
- General: BalconyRain GuttersSidewalkSliding DoorsSprinkler Metered
- Style: Florida
- Other Structures: Rear PorchCovered
- Parking: DrivewayGarage Door OpenerGarage
- Roofing: Shingle
- Windows: BlindsDouble Pane WindowsThermal WindowsTinted Windows
- General: BlockStuccoFrameTwoSlab
- Road/Access: Paved
- HOA Amenities: Fence RestrictionsPlaygroundTrail(s)Maintenance Grounds224.5Monthly
- Originating MLS: Stellar MLS
- County: Orange
- Zoning: P-DAVALON RIDGE 111/112 LOT 3305-23-27-0303-00-330
- View: Trees/WoodsWater
- Utilities: Electricity ConnectedPhone AvailableSewer ConnectedSprinkler MeterUnderground UtilitiesWater Connected
- Water: Public
- Sewer: Public Sewer
- Source: Stellar MLS
- Ownership: Fee Simple
This listing courtesy of Renee Funk , EXP REALTY LLC
Monthly Payment
- Principal & Interest $
- Property Taxes $
- Home Insurance $
- VA Funding Fee $