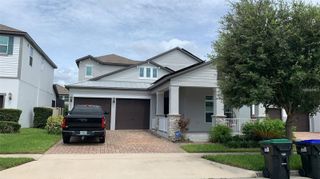
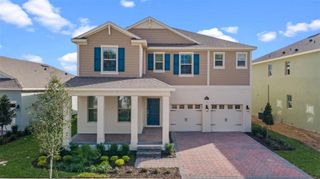
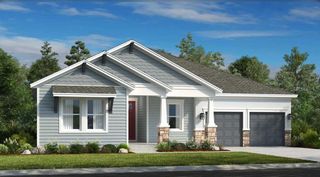
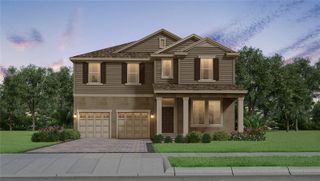
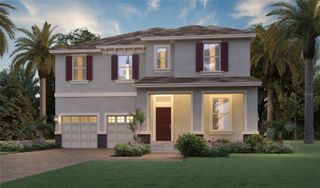
16192 HONEY HARVEST STREET, Winter Garden, FL 34787
- 5 beds |
- 5 baths |
- 2,725 sqft
 Single-Family Home
  Built in 2025
  3,485sqft lot
 2 car garage
  $319/sqft
  Listed 5 days ago
Property Description
A truly special luxury residence in the highly desirable Harvest at Ovation community of Winter Garden. Professionally designed and curated by a team of high-end architects and interior designers, this magazine-worthy home features soaring ceilings, premium finishes, designer furnishings, elegant décor, and exceptional attention to detail throughout. A standout feature is the fully finished private studio above the garage, complete with full bathroom, walk-in closet, and independent access—perfect as a guest suite, additional apartment, executive office, or private workspace. The gourmet kitchen features premium finishes and a state-of-the-art smart double-door refrigerator with internet connectivity. Enjoy Florida living in the screened outdoor area with mosquito protection, electric retractable awning, outdoor grill, and fenced yard. Additional upgrades include fully paid solar panels, whole-home water filtration, premium kitchen water purification, epoxy garage flooring, LED ceiling lighting, EV charger, and paver waterproofing. Ideally located near excellent schools, shopping, dining, major highways, and Central Florida attractions. **Designer furnishings and décor are negotiable.** A rare opportunity to own a beautifully designed luxury home where every detail has been thoughtfully perfected. This is one you truly need to see in person.
- Listing Status:
- Active
- Date Added:
- August 12, 2026
- Data Last Updated:
- August 13, 2026 at 4:23PM
- Listing Office:
- LOKATION : 954-545-5583
- Listing Agent:
- Jessica Freitas : 305-610-7691
- Contact:
- 954-545-5583
- MLS ID:
- O6432479

- General: BalconyOutdoor GrillPermeable PavingSidewalk
- Other Structures: Front PorchPatioCovered
- Parking: Electric Vehicle Charging Station(s)
- Roofing: Shingle
- General: ConcreteTwoSlab
- Road/Access: AsphaltPaved
- HOA Amenities: Clubhouse
- Originating MLS: Stellar MLS
- County: Orange
- Zoning: P-DHARVEST AT OVATION PHASE 2 PB 117/82 LOT 19629-24-27-3441-01-960
- Fencing: Fenced
- Utilities: Cable ConnectedElectricity ConnectedPrivateSprinkler MeterWater AvailableWater Connected
- Water: Public
- Sewer: Public Sewer
- Source: Stellar MLS
- Ownership: Fee Simple
This listing courtesy of Jessica Freitas , LOKATION
Monthly Payment
- Principal & Interest $
- Property Taxes $
- Home Insurance $
- VA Funding Fee $

 New - 1 day ago