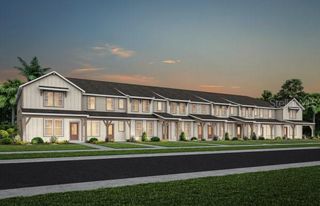
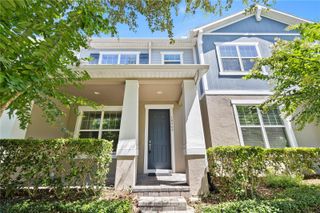
16425 PRAIRIE SCHOOL DRIVE, Winter Garden, FL 34787
- 3 beds |
- 3 baths |
- 1,662 sqft
 Town Home
  Built in 2021
  2,614sqft lot
 2 car garage
  $262/sqft
  Listed 5 months ago
Property Description
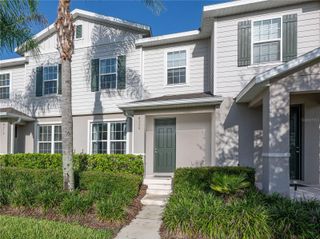
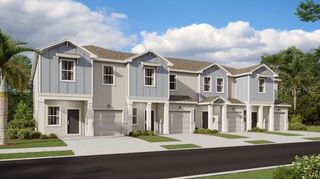
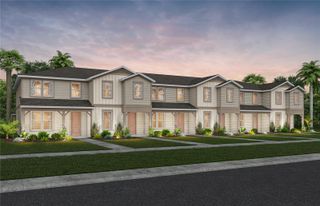
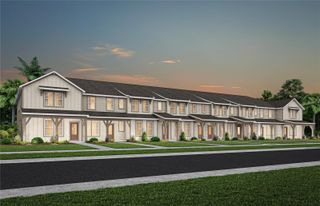
Welcome to 16425 Prairie School Drive, a beautifully maintained 2021 townhome located in the highly desirable Hawksmoor community of Winter Garden. This move-in-ready home offers 3 bedrooms, 2.5 bathrooms, a rear-entry two-car garage, and 1,662 square feet of modern living space designed for comfort and convenience. Step inside to an open-concept floor plan featuring tile flooring throughout the main living areas, a spacious living and dining room, and a bright, stylish kitchen complete with a large center island, stainless steel appliances, and ample cabinet space—perfect for entertaining or everyday living. Upstairs, the spacious primary suite features a walk-in closet and private en-suite bathroom, while two additional bedrooms provide flexibility for family, guests, or a home office. Enjoy low-maintenance living and access to Hawksmoor’s resort-style amenities, including a community pool, fitness center, clubhouse, playground, walking trails, and scenic lakes. Conveniently located near Downtown Winter Garden, Flamingo Crossings, major highways, shopping, dining, and Walt Disney World, this home offers an exceptional opportunity to enjoy one of Central Florida’s most sought-after communities. Schedule your private showing today and experience the lifestyle that makes Winter Garden one of the area’s most desirable places to call home.
- Listing Status:
- Active
- Date Added:
- February 25, 2026
- Data Last Updated:
- July 27, 2026 at 5:23AM
- Listing Office:
- LPT REALTY, LLC : 877-366-2213
- Listing Agent:
- Nairobi Rondon : 786-935-0365
- MLS ID:
- O6383709

- General: LightingRain GuttersSidewalk
- Parking: Garage Door OpenerGarage Faces Rear
- Roofing: Shingle
- General: BlockConcreteStuccoFrameTwoSlab
- Road/Access: Paved
- HOA Amenities: PoolMaintenance StructurePest Control284.0Monthly
- Originating MLS: Stellar MLS
- County: Orange
- Zoning: P-DHAWKSMOOR - PHASE 3 102/138 LOT 28931-23-27-2725-02-890
- Utilities: Electricity ConnectedPublicSewer ConnectedWater Connected
- Water: Public
- Sewer: Public Sewer
- Source: Stellar MLS
- Ownership: Fee Simple
This listing courtesy of Nairobi Rondon , LPT REALTY, LLC
Monthly Payment
- Principal & Interest $
- Property Taxes $
- Home Insurance $
- VA Funding Fee $