1646 HOLCOMB CREEK STREET, Winter Garden, FL 34787
- 4 beds |
- 5 baths |
- 3,841 sqft
 Single-Family Home
  Built in 2017
  7,841sqft lot
 2 car garage
  $242/sqft
  Listed 1 month ago
Property Description
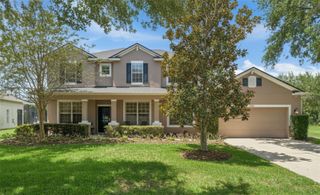
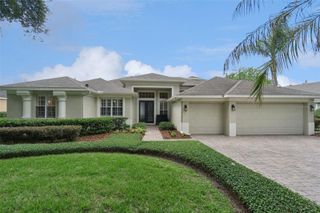
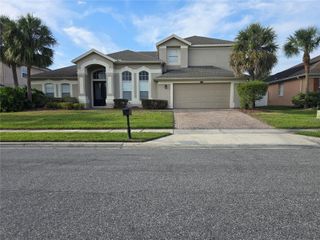
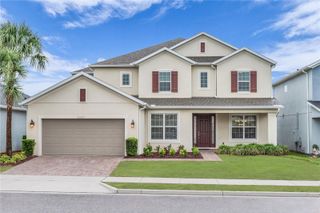
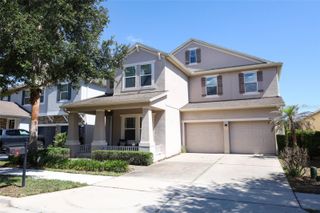
Welcome to 1646 Holcomb Creek Street. Your beautifully appointed four bedroom, 4.5-bath Meritage home offers 3,824 sq ft of thoughtfully designed living space in one of Winter Garden’s most desirable communities. Built in 2017, this energy-efficient floorplan features spray foam insulation, whole house water filtration system, a spacious open layout, high-end finishes, and multiple flexible living areas. The gourmet kitchen impresses with 42" cabinetry, quartz countertops, stainless steel appliances, extended storage, walk in pantry and a large eat-in dining area. The family room includes an electric fireplace with a floor-to-ceiling stone accent wall and triple sliding glass doors leading to the screened lanai and fenced backyard. The first-floor primary suite offers a tray ceiling and a spa-inspired bath with direct access to the laundry room. A guest suite with private bath, third bedroom with an additional private bath, powder room, and a convenient pocket office completes the main level. Upstairs, a large bonus/game room, additional bedroom, full bath, and a flexible pass-through space provides endless possibilities for a media room, playroom, office or optional 5th bedroom. Your garage offers overhead storage and a Tesla-E/V charger. Exterior features include a tile roof, stone accents, extended front porch, in ground irrigation and lush landscaping. Located minutes from top-rated schools, shopping, dining, major highways and attractions. This exceptional home offers the perfect blend of luxury, comfort, and efficiency—move-in ready and meticulously maintained.
- Listing Status:
- Active
- Date Added:
- March 29, 2026
- Data Last Updated:
- May 26, 2026 at 1:21AM
- Listing Office:
- ERA GRIZZARD REAL ESTATE : 407-203-5800
- Listing Agent:
- Jennifer Grimes : 352-223-9588
- MLS ID:
- O6394506

- General: SidewalkSliding Doors
- Other Structures: Front PorchScreenedPatio
- Roofing: Tile
- General: BlockStuccoTwoSlab
- Road/Access: Asphalt
- HOA Amenities: PoolMaintenance Grounds184.0Monthly
- Originating MLS: Stellar MLS
- County: Orange
- Zoning: UVPUDTWINWATERS 86/27 LOT 5305-23-27-8530-00-530
- Fencing: Vinyl
- Utilities: BB/HS Internet AvailableCable AvailableElectricity AvailablePublicUnderground Utilities
- Water: Public
- Sewer: Public Sewer
- Source: Stellar MLS
- Ownership: Fee Simple
This listing courtesy of Jennifer Grimes , ERA GRIZZARD REAL ESTATE
Monthly Payment
- Principal & Interest $
- Property Taxes $
- Home Insurance $
- VA Funding Fee $