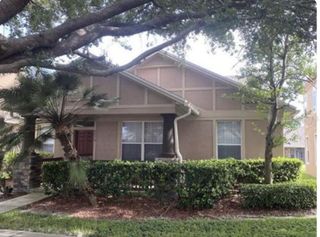
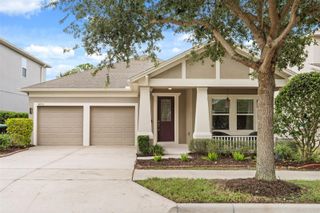
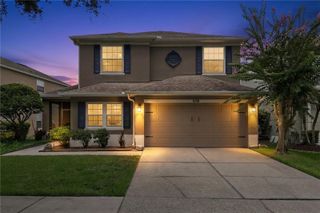
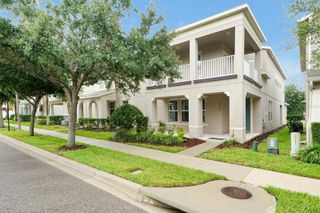
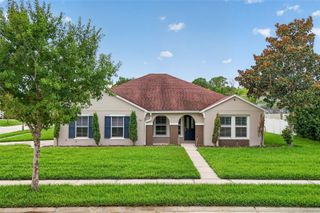
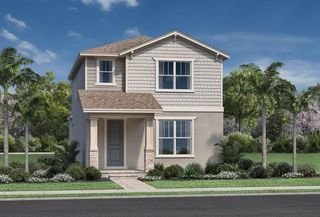
16495 POINT ROCK DRIVE, Winter Garden, FL 34787
- 3 beds |
- 3 baths |
- 2,216 sqft
 Single-Family Home
  Built in 2023
  6,098sqft lot
 2 car garage
  $256/sqft
  Listed 10 days ago
Property Description
Built in 2025, this beautifully upgraded Bellake floor plan offers 3 bedrooms, 2.5 bathrooms, a versatile flex room, and a rear-entry two-car garage in the desirable Waterleigh community. The open-concept layout features a spacious kitchen with stainless steel appliances, stone countertops, upgraded wood cabinetry, and a large center island overlooking the living and dining areas. A custom wine cellar beneath the staircase adds a unique touch, while the upstairs primary suite includes a walk-in closet, dual vanities, walk-in shower, and a built-in sauna. Additional upgrades include laminate flooring throughout the second floor, a screen-enclosed lanai with an above-ground hot tub, and energy-saving solar panels. Residents enjoy multiple community pools, clubhouses, fitness centers, tennis and pickleball courts, playgrounds, dog parks, walking trails, and scenic green spaces. Conveniently located near Walt Disney World, Hamlin Town Center, shopping, dining, medical facilities, and major highways, this home offers an exceptional opportunity to enjoy the Horizon West lifestyle.
- Listing Status:
- Active
- Date Added:
- August 10, 2026
- Data Last Updated:
- August 14, 2026 at 7:21AM
- Listing Office:
- LA ROSA REALTY ORLANDO LLC : 407-288-8201
- Listing Agent:
- Kenia Aliaga Gorrin : 786-484-3593
- Contact:
- 407-900-5003
- MLS ID:
- S5155132

- General: SidewalkSliding Doors
- Roofing: Shingle
- General: BlockStuccoOneSlab
- Road/Access: Paved
- HOA Amenities: 295.0Monthly
- Originating MLS: Stellar MLS
- County: Orange
- Zoning: P-DWATERLEIGH PHASES 4B AND 4C 109/34 LOT 20807-24-27-7511-02-080
- Utilities: Cable AvailableElectricity AvailablePhone AvailableSewer ConnectedUnderground UtilitiesWater Available
- Water: Public
- Sewer: Public Sewer
- Source: Stellar MLS
- Ownership: Fee Simple
This listing courtesy of Kenia Aliaga Gorrin , LA ROSA REALTY ORLANDO LLC
Monthly Payment
- Principal & Interest $
- Property Taxes $
- Home Insurance $
- VA Funding Fee $