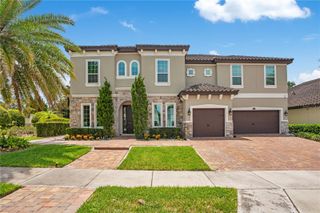
16730 RUSTY ANCHOR ROAD, Winter Garden, FL 34787
- 6 beds |
- 5 baths |
- 4,451 sqft
 Single-Family Home
  Built in 2020
  8,712sqft lot
 3 car garage
  $303/sqft
  Listed 1 month ago
Property Description
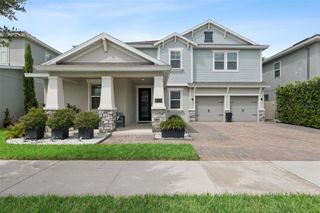
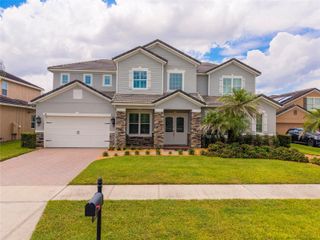
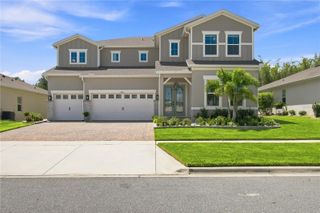
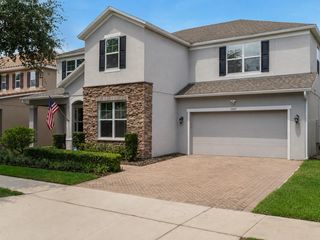
Virtually Staged. With a whisper of Tuscan charm, Waterside on Johns Lake is a private GATED community featuring this impressive 6 BEDROOM (w/additional 7th room) 4.5 BATHROOM estate. As you pull up you will be welcomed by curb appeal, thoughtful landscaping, entry courtyard, 2 CAR GARAGE, and separate BOAT/TOY GARAGE. Inside the ceilings soar: with lots of NATURAL LIGHT, specialty molding, WOOD BEAMS, iron railings, built-ins, and a balance of both open concept & compartmentalized spaces. Downstairs you will find the 2-story ceiling Living Room, both FORMAL & CASUAL DINING space, Laundry Quarters, Butlers Pantry, Nanny's Workspace, Office, IN-LAW SUITE, and Primary Bedroom with SPA STYLE ENSUITE featuring a massive RAINSHOWER, GARDEN TUB, DOUBLE WALK IN CLOSETS, and separate vanities. And let's take a moment to discuss the CHEF'S KITCHEN that you will no longer have to envy, because as the new owner of this home you can whip up family meals or dinner party delights using your KITCHENAID 5 BURNER RANGE, convenient POT-FILLER set into glass tile backsplash, INDUSTRIAL DOUBLE REFFIGERATOR, oversized kitchen island, coffee bar, desert bar, KITCHENAID DOUBLE WALL OVEN, built-in Convection Oven/Microwave, and walk-in Pantry. Up the stairway lined with ironwork and over the landing, you reach the SUPERSIZED LOFT before leading to the 4 MORE BEDROOMS and 2 bathrooms. Currently one of the bedrooms is being used as an in-home gym and another as a craft room. The other 2 are joined by a JACKNJILL BATHROOM, perfect for kiddos or SECONDARY IN-LAW SUITE/Living space combo. With so much space, this home will suit most any lifestyle needs. For outdoor living you will find a large FENCED YARD off a COVERED LANAI with NO REAR NEIGHBORS and privacy bushes. Space for a future pool and outdoor entertaining customized just how you like it. For existing outdoor recreation, Waterside on Johns Lake offers a clubhouse, fitness center, community pool, trails, playgrounds, and a community dock perfect for watching cotton candy sunsets. Zoned for A rated public schools & nearby private school options. Nearby there is an abundance of restaurants, shopping, convenience, and the sought after Downtown Winter Garden lifestyle. Come see this spacious estate that you will want to call home soon. FLOORPLAN IN ATTACHMENTS
- Listing Status:
- Active
- Date Added:
- September 10, 2026
- Data Last Updated:
- September 28, 2026 at 4:22PM
- Listing Office:
- TITAN REALTY GROUP LLC : 407-212-7653
- Listing Agent:
- Ashley Wilt : 321-695-6953
- Contact:
- 407-212-7653
- MLS ID:
- S5156404

- General: Awning(s)CourtyardLightingSidewalk
- Other Structures: Front PorchRear Porch
- Roofing: Tile
- General: BlockStuccoTwoSlab
- Road/Access: Paved
- HOA Amenities: 215.0Monthly
- Originating MLS: Stellar MLS
- County: Orange
- Zoning: UVPUDWATERSIDE ON JOHNS LAKE - PHASE 1 82/74LOT 5305-23-27-8900-00-530
- Fencing: Fenced
- Utilities: BB/HS Internet AvailableCable ConnectedElectricity ConnectedNatural Gas ConnectedPhone AvailablePublicSewer ConnectedUnderground UtilitiesWater Connected
- Water: Public
- Sewer: Public Sewer
- Source: Stellar MLS
- Ownership: Fee Simple
This listing courtesy of Ashley Wilt , TITAN REALTY GROUP LLC
Monthly Payment
- Principal & Interest $
- Property Taxes $
- Home Insurance $
- VA Funding Fee $