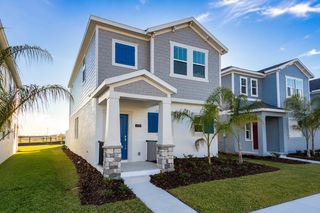
16902 HAMLIN OASIS LOOP, Winter Garden, FL 34787
- 3 beds |
- 3 baths |
- 2,096 sqft
 Rental
  Built in 2025
  4,792sqft lot
 2 car garage
  $2/sqft
  Listed 7 days ago
Property Description
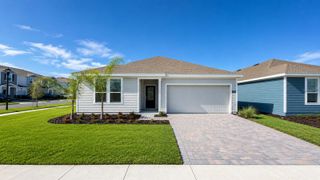
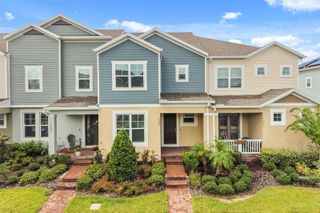
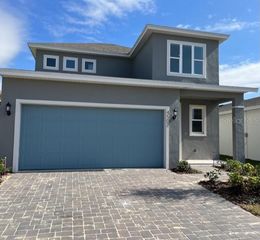
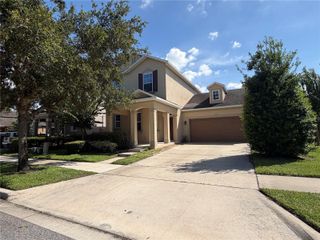
This beautiful two story home features a brick pavered front porch, spacious open floor plan, stunning white gourmet kitchen with an enormous designer gray island, stunning countertops, cooktop with beautiful vent hood, built in oven and microwave, and stainless steel appliances. The kitchen overlooks both the living room and the dining areas and is truly at the heart of the home. Entertaining is a breeze with the oversized pantry. There is a powder bath conveniently located here for the guests, as well as a drop zone/small desk for convenience when you walk through the door. Upstairs you’ll find your primary bedroom and bath with dual sinks, shower, and a huge closet anyone can fall in love with. The two secondary bedrooms and their bathroom are also located upstairs as is, conveniently, the laundry room. In the back yard you have a covered porch and also a detached 2 car garage connected to the home with a covered walkway. The schools are excellent, the restaurants, shopping, medical facilities, highway, and retail stores are all just moments away. You’ll love the opportunity this home provides— the living in a brand new home and fantastic area for far less than the cost of a mortgage would be on it. Opportunity awaits, come view it today!
- Listing Status:
- Active
- Date Added:
- August 6, 2026
- Data Last Updated:
- August 13, 2026 at 5:21PM
- Listing Office:
- CASTRO REALTY GROUP : 321-228-9967
- Listing Agent:
- Eric Acosta, II : 407-595-0077
- Contact:
- 321-228-9967
- MLS ID:
- O6431430

- General: Two
- Road/Access: Asphalt
- Originating MLS: Stellar MLS
- County: Orange
- Zoning: 19-23-27-2704-00-170
- Source: Stellar MLS
This listing courtesy of Eric Acosta, II , CASTRO REALTY GROUP
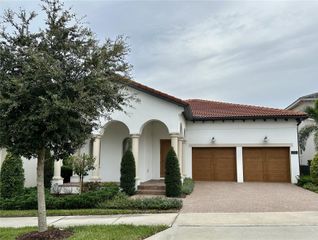
 New - 12 hours ago