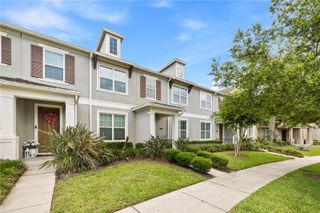
17001 HAGGERTY HOLLOW DRIVE, Winter Garden, FL 34787
- 3 beds |
- 3 baths |
- 1,644 sqft
 Town Home
  Built in 2026
  3,485sqft lot
 2 car garage
  $295/sqft
  Listed 10 days ago
Property Description
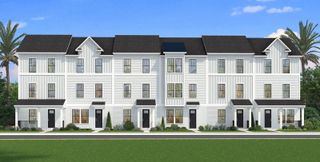
One or more photo(s) has been virtually staged. Pre-Construction. To be built. The Harbor floor plan offers a smartly designed two-story townhome that caters to both convenience and space. With three bedrooms and two and a half bathrooms, this home ensures comfort on every level. All three bedrooms are located upstairs, providing privacy and quiet from the main living areas. The second floor also features a spacious primary suite with a walk-in closet and private bath, alongside two additional bedrooms. Downstairs, the open-concept layout connects the great room to the dining area, making it perfect for entertaining or family gatherings. The covered lanai offers a cozy outdoor retreat, ideal for relaxing at the end of the day. Completing the home is a detached two-car garage, ensuring ample parking and storage. The Harbor floor plan offers modern living tailored to meet everyday needs with style and functionality.
- Listing Status:
- Active
- Date Added:
- May 15, 2026
- Data Last Updated:
- May 25, 2026 at 7:21AM
- Listing Office:
- OLYMPUS EXECUTIVE REALTY INC : 407-469-0090
- Listing Agent:
- Nancy Pruitt, PA : 352-552-7574
- MLS ID:
- G5112433

- General: LightingSidewalkSliding Doors
- Style: Florida
- Other Structures: PorchRear PorchCovered
- Parking: Alley AccessGarage Door OpenerGarage Faces Rear
- Roofing: Shingle
- General: Cement SidingVinyl SidingFrameTwoSlab
- Road/Access: Asphalt
- HOA Amenities: Fence RestrictionsParkPlaygroundInternet225.0Monthly
- Originating MLS: Stellar MLS
- County: Orange
- Zoning: PUDHAMLIN MEADOWS AT HAMLIN 119/66 LOT 2630-23-27-2727-00-260
- Utilities: Cable AvailableElectricity AvailablePublicSewer AvailableUnderground UtilitiesWater Available
- Water: Public
- Sewer: Public Sewer
- Source: Stellar MLS
- Ownership: Fee Simple
This listing courtesy of Nancy Pruitt, PA , OLYMPUS EXECUTIVE REALTY INC
Monthly Payment
- Principal & Interest $
- Property Taxes $
- Home Insurance $
- VA Funding Fee $

 New - 2 days ago