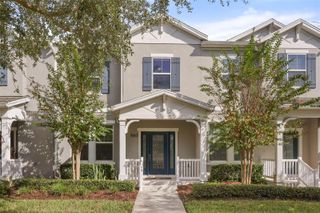
17316 MELOGOLD WAY, Winter Garden, FL 34787
- 3 beds |
- 3 baths |
- 1,675 sqft
 Town Home
 Built in 2026
 3,485sqft lot
 2 car garage
 $316/sqft
 Listed 6 days ago
Property Description
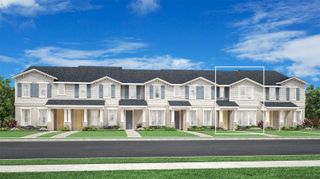
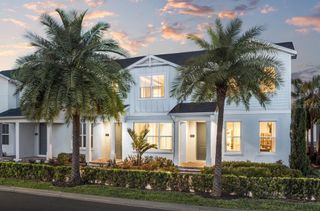
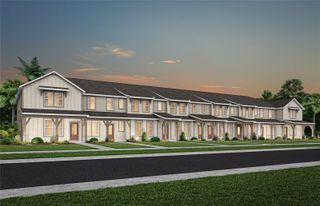
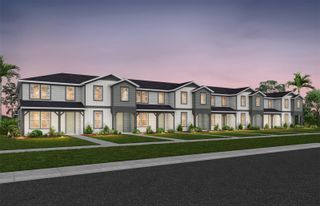
Under Construction. Enjoy convenient, low-maintenance living in this two-story townhome featuring a two-car garage, perfectly located in the heart of Winter Garden. Designed for both comfort and functionality, this home offers a smart layout ideal for everyday living and entertaining. This popular Walden plans features finishes from the AW Collection Milan with clean, modern touches. The kitchen boards 42" cabinets, quartz countertops and tiled backsplash. Additional highlights include a detached two-car garage with private fenced courtyard space and upgraded 8' doors. Ideally situated, you’re just 37 minutes from Orlando International Airport, 20 minutes from world-famous Disney theme parks, and 30 minutes from Celebration. The community is also zoned for great schools and is minutes from downtown Winter Garden, where charming streets, local history, shopping, dining, and community events create a vibrant lifestyle. With its prime location and practical design, this townhome delivers the perfect blend of convenience, comfort, and Central Florida living. *Representation images and renderings are for illustrative purposes. Actual options and design finishes of home may vary.
- Listing Status:
- Active
- Date Added:
- November 6, 2026
- Data Last Updated:
- November 12, 2026 at 7:20PM
- Listing Office:
- ASHTON WOODS FLORIDA REALTY LLC : 813-918-4491
- Listing Agent:
- Reed Williams : 813-918-4491
- Contact:
- 813-918-4491
- MLS ID:
- TB8565503

- General: CourtyardLightingRain GuttersSidewalkSprinkler Metered
- Roofing: Shingle
- General: HardiPlank TypeFrameTwoSlab
- Road/Access: Paved
- HOA Amenities: ClubhousePlaygroundPool266.0Monthly
- Originating MLS: Stellar MLS
- County: Orange
- Zoning: RESNORTHLAKE AT OVATION PHASE 4 119/136 LOT 30719-24-27-6003-03-070
- Utilities: Cable AvailableElectricity ConnectedPhone AvailableSewer ConnectedUnderground UtilitiesWater Connected
- Water: Public
- Sewer: Public Sewer
- Source: Stellar MLS
- Ownership: Fee Simple
This listing courtesy of Reed Williams , ASHTON WOODS FLORIDA REALTY LLC
Monthly Payment
- Principal & Interest $
- Property Taxes $
- Home Insurance $
- VA Funding Fee $

 New - 2 days ago