17422 HONEYBELL TANGELO COURT, Winter Garden, FL 34787
- 5 beds |
- 4 baths |
- 2,670 sqft
 Single-Family Home
  Built in 2026
  5,663sqft lot
 3 car garage
  $290/sqft
  Listed 2 months ago
Property Description
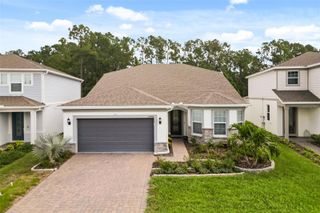
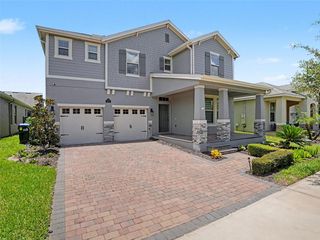
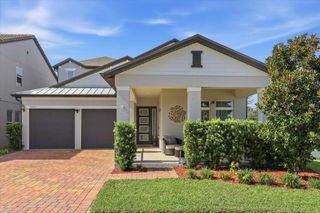
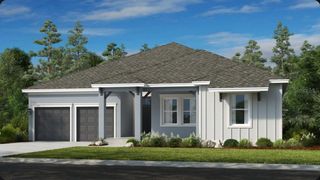
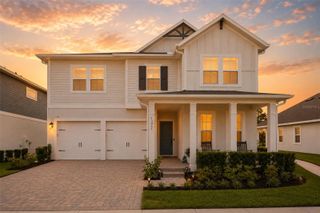
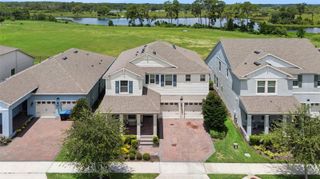
Under Construction. Luxury New Home by RockWell Homes, Now Selling! The Faulkner Plan on Homesite #267. Experience the ultimate in modern luxury with this stunning new home. This spacious 5 bedroom, 4-bathroom design offers the perfect combination of style, functionality, and comfort. The home features a 3-car garage, a covered front porch and a covered backyard lanai, ideal for outdoor relaxation or entertaining. The heart of the home is the chef-inspired kitchen, which includes solid surface countertops, an island, and high-end stainless steel gas appliances, such as a cooktop, oven, microwave, and dishwasher. The kitchen also features an undermount sink with a Delta faucet, a beautiful ceramic tile backsplash, upgraded 42-inch cabinets, Delta faucet and a huge walk-in pantry, providing ample storage and making it a dream space for any home chef. The spacious living area is designed with upgraded flooring and enhanced with natural light flowing in through dual-pane energy-efficient windows. These windows offer access to the covered backyard patio, seamlessly blending indoor and outdoor living spaces. The private primary suite is a true retreat, featuring dual sink vanities with Delta faucets, ceramic tile flooring, and a luxurious oversized shower with a glass enclosure. Additional features include a lighting package, towel bars, and a huge walk-in closet, offering plenty of storage and comfort. The secondary bedrooms are generously sized, each with its own walk-in closet and access to separate bathrooms. These bathrooms include ceramic tile flooring, ceramic tile tub/shower surrounds, Delta faucets, lighting packages, and towel bars, ensuring both style and functionality. Additional features of this exceptional new home include a full sprinkler system, a complete landscaping package, energy-efficient construction, a garage door opener, and a utility area with ceramic tile flooring. The home also boasts an 8-foot front door, a private backyard for added privacy, and a new home warranty for peace of mind. This luxury new home by RockWell Homes offers a perfect combination of upscale living, energy efficiency, and a beautifully designed layout. It’s ideal for those looking for both style and comfort in their next home.
- Listing Status:
- Active
- Date Added:
- May 20, 2026
- Data Last Updated:
- July 27, 2026 at 3:22AM
- Listing Office:
- OLYMPUS EXECUTIVE REALTY INC : 407-469-0090
- Listing Agent:
- Abigail Belchick : 407-967-3490
- MLS ID:
- O6409619

- General: Rain GuttersSidewalkSliding Doors
- Style: Other
- Other Structures: Front PorchRear PorchCovered
- Parking: DrivewayGarage Door OpenerOn StreetTandem
- Roofing: Shake
- Windows: Double Pane WindowsLow-Emissivity Windows
- General: BlockHardiPlank TypeStuccoFrameTwoBlockSlab
- Road/Access: AsphaltPaved
- HOA Amenities: ClubhouseMaintenanceParkPlaygroundPoolMaintenance GroundsPool82.0Monthly
- Originating MLS: Stellar MLS
- County: Orange
- Zoning: ORG-P-DNORTHLAKE AT OVATION PHASE 2&3 119/60 LOT 26718-24-27-6001-02-670
- Utilities: Cable AvailableElectricity ConnectedFiber OpticsSewer ConnectedWater Connected
- Water: Public
- Sewer: Public Sewer
- Source: Stellar MLS
- Ownership: Fee Simple
This listing courtesy of Abigail Belchick , OLYMPUS EXECUTIVE REALTY INC
Monthly Payment
- Principal & Interest $
- Property Taxes $
- Home Insurance $
- VA Funding Fee $