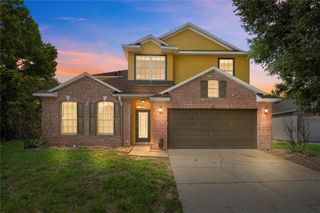
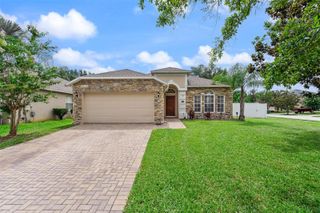
1830 MORNING SKY DRIVE, Winter Garden, FL 34787
- 3 beds |
- 3 baths |
- 2,145 sqft
 Single-Family Home
  Built in 2004
  5,663sqft lot
 2 car garage
  $217/sqft
  Listed 6 days ago
Property Description
*Walkthrough Video Available* Welcome to the gated Emerald Ridge neighborhood that is conveniently located near the 429, Turnpike, shopping and restaurants in Winter Garden, Horizon West and Windermere as well as the charming downtown Winter Garden Plant Street and all of the local activities it brings. Cool off in the COMMUNITY POOL and enjoy staying active on the sidewalks that run throughout the neighborhood. This home has an OPEN FLOOR PLAN that greets you as soon as you enter. The spacious living room has nice natural lighting and opens to the eat-in kitchen which was recently remodeled. You’ll find NEW CABINETRY with soft-close doors, a TILE BACKSPLASH and STAINLESS STEEL appliances. The WALK-IN PANTRY is a dream as it gives storage space for kitchen wares and laundry needs. Sliding doors open to the SCREENED PATIO so you can enjoy the evening breeze. There’s a SPACIOUS LOFT upstairs which makes for a fantastic 2nd living room, home office, play space, or home gym. The primary suite in this model is extra large giving room for a sitting area! The WALK-IN CLOSET offers plenty of space to keep your wardrobe organized and the en-suite bathroom has a garden tub and separate shower. The secondary bedrooms share a hall bathroom. The ROOF, AC, AND WATER HEATER WERE REPLACED IN 2018. Additional upgrades include CROWN MOLDING and canned lighting throughout the home.
- Listing Status:
- Active
- Date Added:
- July 20, 2026
- Data Last Updated:
- July 26, 2026 at 9:21PM
- Listing Office:
- KELLER WILLIAMS ELITE PARTNERS III REALTY : 321-527-5111
- Listing Agent:
- Tennille Biggers : 850-628-4455
- MLS ID:
- O6426519

- General: LightingRain GuttersSidewalkSliding Doors
- Other Structures: ScreenedPatioCovered
- Parking: DrivewayGarage Door Opener
- Roofing: Shingle
- Windows: Blinds
- General: BlockStuccoTwoSlab
- Road/Access: Paved
- HOA Amenities: GatedPool300.0Quarterly
- Originating MLS: Stellar MLS
- County: Orange
- Zoning: PUDEMERALD RIDGE 54/112 LOT 9003-23-27-1605-00-900
- Utilities: BB/HS Internet AvailableCable ConnectedElectricity ConnectedPhone AvailableSewer ConnectedUnderground UtilitiesWater Connected
- Water: Public
- Sewer: Public Sewer
- Source: Stellar MLS
- Ownership: Fee Simple
This listing courtesy of Tennille Biggers , KELLER WILLIAMS ELITE PARTNERS III REALTY
Monthly Payment
- Principal & Interest $
- Property Taxes $
- Home Insurance $
- VA Funding Fee $

 New - 3 days ago