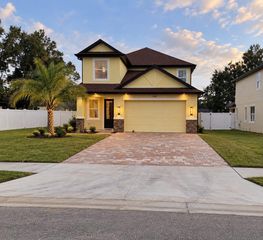
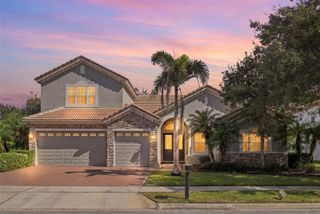
313 MERIN COURT, Winter Garden, FL 34787
- 4 beds |
- 3 baths |
- 2,860 sqft
 Single-Family Home
 Built in 2005
 0.32acre lot
 3 car garage
 $320/sqft
 Listed 1 month ago
Property Description
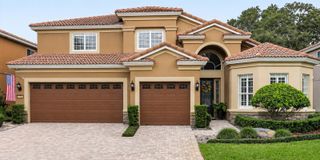
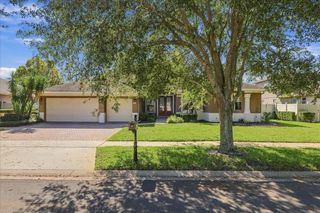
Virtually Staged. Spectacular Newer-Built Luxury Home in the highly sought-after Gated Lake Cove Pointe. Tall 9’ Ceilings, Modern Craftsmanship, Designer Cabinets, Lighting, Hardware and Gorgeous Wide-Plank Tile Floors throughout. This 4 Bedroom, 3 Full Bath Open Floorplan offers the comfort of One-Level Living with No Stairs. This thoughtfully Improved home is loaded with Upgrades including High Quality Energy-Efficient Andersen Low-E Windows and a recent installed propane Generac Generator for power backup. The Stunning Kitchen is the centerpiece of the home! Featuring an Extra-Large Granite Island that overlooks the Family Area, White Shaker Soft-Close Dovetail Cabinetry, Tile Backsplash up to the Ceiling, Instant Hot Water tap, Gas Range and Vent Hood. The Spacious Master Suite offers a sitting room, Large Glass-Enclosed Modern-Tiled Spa-Like Shower with Rain Head, Bidet, and an Dual-Sink Marble-top Vanity and Large Walk-In Closet. In addition to the 4 bedrooms you’ll have a versatile Flex/Bonus room with window, use as an Art Suite, Home Office, Media Room, or Playroom. Laundry Room w/Sink. Step out back thru- Andersen Low-E Peaceful Sliders and enjoy gardening within your own Huge 1/3+ Acre Corner Lot enclosed with Quality White Vinyl Privacy Fence on a Dead-End Cul-de-Sac location making it one of the Largest Lots in the neighborhood! Spacious 3-Car Garage provides a rare amount of storage for the Downtown Winter Garden area, Storage Racks, attic ladder w/ flooring above and insulation. You’ll have room for Golf Cart, Bikes, Sports/Recreational Gear, Tools. Zoned for A and B Rated Schools, this exceptional home is ideally positioned within the Downtown Winter Garden Golf Cart District, placing the Best of Winter Garden right at your fingertips. The Charming Downtown is only a short 3 block Walk, Bike Ride, or Golf Cart Ride away, where you can enjoy Restaurants, Boutique Shopping, Farmers Market, Crooked Can Brewery, Splash Pad, Live Music, Seasonal Festivals, and Outdoor Dining. Winter Garden recently Entered Into Hallmark Contest recognizing America’s most charming towns, and once you experience its picturesque streets, walkable downtown, friendly small-town atmosphere, and vibrant community spirit, you’ll understand. Jump onto the Famous West Orange Trail only 3 blocks distance, it stretches 22 miles long, providing endless opportunities for walking, biking, training and nature. Pickleball, Tennis Courts and Baseball Fields nearby. Additionally impressive, Winter Garden’s Waterfront Parks begin just 1 Walking Block North of the home, offering tranquil evening walks surrounded by Birds, Wildlife, and Beautiful Sunsets. Conveniently located near Horizon West, Major Highways, Shopping, Dining, Top-Rated Schools, and Disney, this is the perfect combination of Small-Town Charm and Big-City Convenience. This is more than a beautiful home—it’s an Exceptional Lifestyle Opportunity in one of Central Florida’s most desirable and sought-after communities. With its Designer Luxury Finishes, Oversized 1/3+ Acre Lot, 3-Car Garage, Golf Cart Access, Walkable Downtown Location, and Waterfront Parks Just 1 Block Away, this home has the features and upgrades of a Model home and offers the rare opportunity to enjoy every day like a vacation. Homes with this combination of Luxury, Lot Size, Location, and Lifestyle rarely come available—don’t miss your opportunity to make this Exceptional Home yours!
- Listing Status:
- Active
- Date Added:
- September 29, 2026
- Data Last Updated:
- November 12, 2026 at 4:23PM
- Listing Office:
- CHARLES RUTENBERG REALTY ORLANDO : 407-622-2122
- Listing Agent:
- Steve Clark : 407-803-2239
- Contact:
- 407-622-2122
- MLS ID:
- O6444052

- Style: Traditional
- Other Structures: Rear PorchCovered
- Parking: Garage Door OpenerGolf Cart Parking
- Roofing: Shingle
- Windows: Blinds
- General: BlockOneSlab
- Road/Access: Asphalt
- HOA Amenities: GatedPrivate Road1130.9Annually
- Originating MLS: Stellar MLS
- County: Orange
- Zoning: R-1LAKE COVE POINTE 46/58 LOT 115-22-27-4429-00-010
- Utilities: Cable ConnectedElectricity ConnectedFiber OpticsPropanePublicSewer ConnectedUnderground UtilitiesWater Connected
- Water: Public
- Sewer: Public Sewer
- Source: Stellar MLS
- Ownership: Fee Simple
This listing courtesy of Steve Clark , CHARLES RUTENBERG REALTY ORLANDO
Monthly Payment
- Principal & Interest $
- Property Taxes $
- Home Insurance $
- VA Funding Fee $