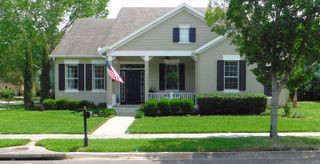
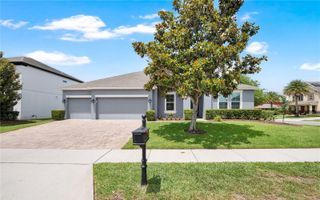
408 S BOYD STREET, Winter Garden, FL 34787
- 3 beds |
- 3 baths |
- 2,295 sqft
 Single-Family Home
  Built in 1939
  0.41acre lot
 2 car garage
  $346/sqft
  Listed 1 month ago
Property Description
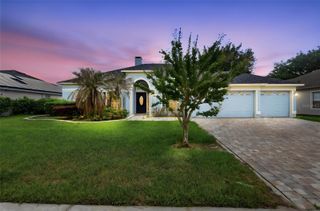
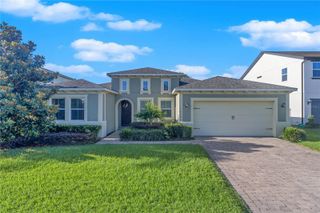
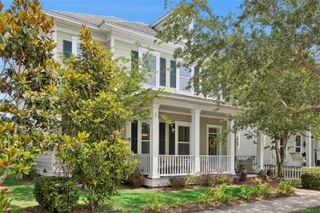
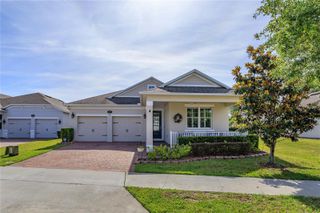
Charming home located just blocks from Winter Garden's historical downtown in the highly sought-after GOLF CART DISTRICT! This 3 bedroom, 3 Bath house blends timeless character with modern living, featuring hardwood floors, vintage tiled bathroom, built-ins, and a traditional layout with separate dining room. The kitchen opens to a comfortable family room, ideal for everyday living. The primary suite offers a spacious, spa-like bath with freestanding tub, walk-in shower, and custom vanity. A recent addition includes an oversized two-car garage , HVAC , large pantry, and bathroom to the third bedroom, creating a private en-suite with separate exterior entrance, ideal for guests or flexible living. Situated on a fenced, .41-acre corner lot, enjoy the screened-in back porch, expansive yard with mature landscaping, and the pavered pool area-perfectly designed for entertaining. Live the Historical Downtown Winter Garden Life-Style with convenient access to dining, shopping, farmer's market, Lake Apopka sunsets, and more.
- Listing Status:
- Pending
- Date Added:
- March 31, 2026
- Data Last Updated:
- May 26, 2026 at 1:21AM
- Listing Office:
- RE/MAX PRIME PROPERTIES : 407-347-4512
- Listing Agent:
- Alison Scorsone : 321-689-3554
- MLS ID:
- O6394810

- General: Built-in FeaturesCeiling Fans(s)Eat-in KitchenKitchen/Family Room ComboPrimary Bedroom Main FloorSolid Surface CountersThermostatWindow Treatments
- Rooms: Formal Dining Room SeparateInside Utility
- Appliances: Built-In OvenCooktopDishwasherDryerMicrowaveRefrigeratorWasher
- Laundry: InsideLaundry Room
- Flooring: Ceramic TileWood
- A/C: Central Air
- Heating: CentralElectric
- Fireplace: Wood BurningFireplace
- General: French DoorsPrivate YardSidewalk
- Style: Ranch
- Other Structures: Rear PorchScreenedCovered
- Pool: GuniteIn Ground
- Parking: Oversized
- Roofing: Shingle
- Windows: Blinds
- General: Metal SidingFrameOneCrawlspace
- Road/Access: Paved
- Originating MLS: Stellar MLS
- County: Orange
- Zoning: R-2G T SMITH SUB NO 3 L/29 LOTS 14 & 1523-22-27-8102-00-140
- Fencing: FencedWood
- Utilities: Cable AvailableElectricity ConnectedPublicWater Connected
- Water: None
- Sewer: Public Sewer
- Source: Stellar MLS
- Ownership: Fee Simple
This listing courtesy of Alison Scorsone , RE/MAX PRIME PROPERTIES
Monthly Payment
- Principal & Interest $
- Property Taxes $
- Home Insurance $
- VA Funding Fee $