
46 W VINING STREET, Winter Garden, FL 34787
- 3 beds |
- 2 baths |
- 1,273 sqft
 Single-Family Home
  Built in 1938
  10,454sqft lot
 —— car garage
  $428/sqft
  Listed 2 months ago
Property Description
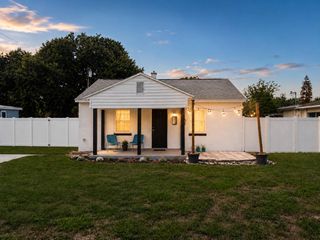
Along a charming brick street in one of the desirable areas of southwest Orange County, this beautifully updated 1938 cottage-style home offers a blend of historic character and modern convenience in the heart of downtown Winter Garden. On an oversized, fully fenced corner lot within the sought-after golf cart district, this rare gem is just blocks from historic Plant Street, the famed Plant Street Market, weekend farmers market, premier dining, shopping, entertainment and scenic West Orange Trail. This inviting three-bedroom, two-bath home features 1,273 square feet of thoughtfully updated living space with stylish laminate and ceramic tile flooring throughout, blending timeless charm with modern finishes. Inside, you'll find a functional layout with inside laundry, a warm and welcoming atmosphere, and a newer air-conditioning system for added peace of mind. Enjoy quiet mornings or relaxing evenings from the desired front and rear porches overlooking the fully fenced yard, ideal for entertaining, pets or simply enjoying the Florida lifestyle. The oversized double carport and extended driveway provide abundant parking, while the exterior storage room within the carport offers exceptional flexibility for hobbies, tools, golf cart accessories or additional storage needs. Homes with this level of charm, character and accessibility rarely become available in downtown Winter Garden. Combining an unbeatable location, oversized corner lot and the convenience of golf cart living just near everything Plant Street has to offer, this is a special opportunity to own a piece of one of Central Florida's beloved historic communities.
- Listing Status:
- Active
- Date Added:
- May 18, 2026
- Data Last Updated:
- July 28, 2026 at 11:23PM
- Listing Office:
- PREMIER SOTHEBYS INT'L REALTY : 407-480-5014
- Listing Agent:
- Michael Mitchell, Jr : 352-768-1712
- MLS ID:
- O6408720

- General: Private MailboxStorage
- Style: BungalowCottage
- Other Structures: Shed(s)StoragePorchFront PorchRear PorchPatioCovered
- Parking: CoveredDrivewayGround LevelGuestOversized
- Roofing: Shingle
- General: FrameWood SidingOneCrawlspace
- Road/Access: Brick
- Originating MLS: Stellar MLS
- County: Orange
- Zoning: R-2ELLMAN PARK J/43 LOTS 90 TO 93 (LESS E 5FT LOT 90)23-22-27-2468-00-900
- Utilities: BB/HS Internet AvailableCable AvailableElectricity ConnectedFire HydrantSewer ConnectedWater Connected
- Water: Public
- Sewer: Public Sewer
- Source: Stellar MLS
- Ownership: Fee Simple
This listing courtesy of Michael Mitchell, Jr , PREMIER SOTHEBYS INT'L REALTY
Monthly Payment
- Principal & Interest $
- Property Taxes $
- Home Insurance $
- VA Funding Fee $