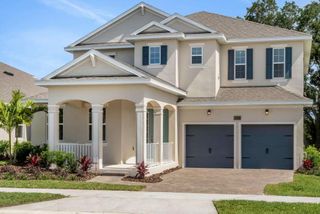
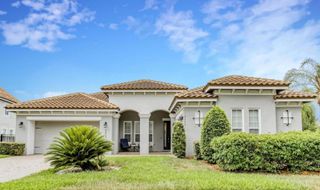
5358 BOWMAN DRIVE, Winter Garden, FL 34787
- 4 beds |
- 4 baths |
- 3,445 sqft
 Rental
  Built in 2017
  2.66acre lot
 3 car garage
  $2/sqft
  Listed 4 days ago
Property Description
Experience luxury lakefront living at its finest in this exceptional 4-bedroom, 4-bathroom FURNISHED residence situated directly on Lake Hancock in the highly desirable Hamlin area of Winter Garden. This beautifully appointed home combines elegantly appointed interiors, generous living spaces and an incredible waterfront setting. Designed for both everyday living and entertaining, the home features a spacious open-concept floor plan with a beautifully equipped kitchen, oversized island, stone countertops and stainless-steel appliances overlooking the main living area. Expansive windows and sliding glass doors showcase picturesque lake views and create a seamless connection to the outdoor living space. Step outside to your own private Florida retreat featuring a heated swimming pool and spa/hot tub, expansive fenced backyard and tranquil views of Lake Hancock. Enjoy evenings by the pool, spectacular sunsets and views of the nearby Disney fireworks from the comfort of home. The thoughtfully designed floor plan includes four spacious bedrooms plus a private office, separate flex space and an upstairs bonus/theater room, providing exceptional flexibility for work, relaxation or entertaining. A three-car garage offers additional parking and storage. Ideally located near Hamlin’s shopping, dining and entertainment, with convenient access to SR-429 and Central Florida’s world-class attractions. This is an exceptional opportunity for tenants seeking a turnkey luxury residence in one of Winter Garden’s most desirable lakefront settings.
- Listing Status:
- Active
- Date Added:
- September 24, 2026
- Data Last Updated:
- September 28, 2026 at 3:21PM
- Listing Office:
- SOUTHERN REALTY GROUP LLC : 407-217-6480
- Listing Agent:
- Elisabeth Rusnak : 845-729-5042
- Contact:
- 407-217-6480
- MLS ID:
- O6444394

- General: Sprinkler MeteredIn Ground
- Other Structures: Patio
- Pool: Child Safety FenceGuniteIn GroundSalt Water
- Windows: BlindsDrapesRodsShadesWindow Treatments
- General: One
- Road/Access: Asphalt
- Originating MLS: Stellar MLS
- County: Orange
- Zoning: 20-23-27-5846-00-320
- View: Water
- Fencing: Fenced
- Utilities: BB/HS Internet AvailableCable ConnectedElectricity ConnectedNatural Gas ConnectedSewer ConnectedSprinkler Meter
- Water: Public
- Sewer: Public Sewer
- Source: Stellar MLS
This listing courtesy of Elisabeth Rusnak , SOUTHERN REALTY GROUP LLC