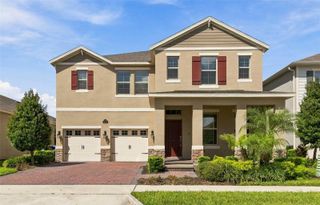
5416 GOLDEN APPLE DRIVE, Winter Garden, FL 34787
- 5 beds |
- 4 baths |
- 3,104 sqft
 Single-Family Home
  Built in 2021
  7,841sqft lot
 2 car garage
  $306/sqft
  Listed 6 days ago
Property Description
Welcome to 5416 Golden Apple Dr, an exceptional 5-bedroom, 3.5-bath home in WINCEY GROVES, just moments from the heart of Hamlin. The experience begins at the UPGRADED DECORATIVE-GLASS FRONT DOOR, opening to warm wide-plank flooring, statement lighting, clean architectural details, and a contemporary staircase with black metal accents. Continue into the main living space and the home’s personality really comes through. A dramatic CUSTOM WOOD-SLAT MEDIA WALL WITH BUILT-IN CABINETRY anchors the room, while the open kitchen brings everyone together around an expansive island with stone countertops, abundant cabinetry, stainless steel appliances, and modern pendant lighting. Throughout the home, DESIGNER LIGHT FIXTURES, CUSTOM MILLWORK, BUILT-INS, AND MOTORIZED WINDOW TREATMENTS elevate the spaces well beyond standard builder finishes. Behind the scenes, an ALEXA-INTEGRATED SMART HOME SYSTEM provides convenient control of multiple connected features throughout the residence. The floor plan is equally thoughtful, with the PRIMARY SUITE AND MAIN BEDROOMS LOCATED DOWNSTAIRS for comfortable everyday living. Even the primary suite has something unexpected—a CONCEALED ENTRY DOOR that blends discreetly into the wall before opening to an oversized retreat with a bay-window sitting area overlooking the pool and custom walk-in closets. Upstairs feels like its own private destination, featuring a GUEST BEDROOM, FULL BATH, AND EXPANSIVE BONUS LIVING AREA WITH A BUILT-IN BEVERAGE CENTER, WINE COOLER AND MINI REFRIGERATOR—perfect for overnight guests, extended family, movie nights, a game room, or simply having an entire second living space away from the main level. Then the experience moves outside. MOTORIZED RETRACTABLE SCREENS allow the covered lanai to transition from open-air living to a screened retreat at the touch of a button, overlooking a HEATED SALTWATER POOL, expansive paver deck, tropical landscaping, and fully fenced backyard. And when evening arrives, DISNEY FIREWORKS LIGHT UP THE HORIZON from the comfort of your own backyard. The location completes the picture, with HAMLIN TOWN CENTER APPROXIMATELY ONE MILE AWAY and convenient access to dining, shopping, entertainment, SR-429, Horizon West, Walt Disney World, and everything the Winter Garden area has to offer. At 5416 Golden Apple Dr, it isn’t one upgrade that makes the difference—it’s how thoughtfully everything has been brought together. Schedule your private showing and experience it for yourself.
- Listing Status:
- Active
- Date Added:
- September 22, 2026
- Data Last Updated:
- September 28, 2026 at 7:21AM
- Listing Office:
- RE/MAX PRIME PROPERTIES : 407-347-4512
- Listing Agent:
- Wilfred Sierra Sosa, PA : 863-588-8303
- Contact:
- 407-347-4512
- MLS ID:
- O6444053

- General: Private YardSidewalk
- Pool: HeatedIn GroundSalt WaterSolar Heat
- Roofing: Shingle
- General: BlockStuccoFrameTwoSlab
- Road/Access: Asphalt
- HOA Amenities: Common Area TaxesManagement115.0Monthly
- Originating MLS: Stellar MLS
- County: Orange
- Zoning: P-DWINCEY GROVES PHASE 2 103/27 LOT 16519-23-27-9181-01-650
- Utilities: Cable ConnectedElectricity ConnectedSewer ConnectedWater Connected
- Water: Public
- Sewer: Public Sewer
- Source: Stellar MLS
- Ownership: Fee Simple
This listing courtesy of Wilfred Sierra Sosa, PA , RE/MAX PRIME PROPERTIES
Monthly Payment
- Principal & Interest $
- Property Taxes $
- Home Insurance $
- VA Funding Fee $

 New - 2 days ago