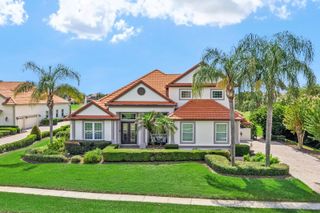
626 ENGLISH LAKE DRIVE, Winter Garden, FL 34787
- 5 beds |
- 4 baths |
- 3,484 sqft
 Single-Family Home
  Built in 2005
  0.29acre lot
 2 car garage
  $314/sqft
  Listed 14 days ago
Property Description
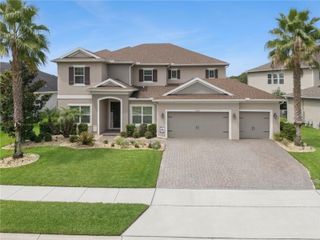
Welcome Home! Meticulously maintained home boasting with upgrades on an oversized conservation lot with peaceful pond views. Designed for both everyday living and entertaining, features a completely remodeled kitchen with quartz countertops, premium Café appliances, designer backsplash, a massive island with sitting space, upgraded lighting and a custom walk-in pantry. The first floor includes a private office, spacious family room, guest suite with a full bath, laundry room, formal living, and dining room. Porcelain tile flows throughout the main living areas, French doors lead to your private backyard retreat with a fully screened lanai overlooking the saltwater pool and spa, complete with new tile. Upstairs you'll find a stunning media room complete with theater seating and a granite wet bar, 4 bedrooms and a full bath. The primary suite features tray ceiling, plantation shutters, dual walk-in closets, and remodel ensuite bath. Updates include dual vanities, walk-in glass shower, clawfoot tub, and stunning upgraded tile throughout. Two car garage with an upgraded paver driveway. Located in a highly sought-after community of Westfield Lakes. Excellent public schools and convenient access to shopping, dining, and major highways, this exceptional home offers the perfect combination of luxury, comfort, and location. Schedule a private showing today!
- Listing Status:
- Active
- Date Added:
- July 30, 2026
- Data Last Updated:
- August 13, 2026 at 4:23PM
- Listing Office:
- THE REAL ESTATE COLLECTION LLC : 407-656-7814
- Listing Agent:
- Morgan Horsley : 256-283-8747
- Contact:
- 407-656-7814
- MLS ID:
- O6429412

- General: French DoorsLightingPrivate YardRain GuttersSidewalkSliding DoorsHeated
- Style: FloridaTraditional
- Other Structures: EnclosedPorchScreenedPatioCovered
- Pool: GuniteHeatedIn GroundSalt WaterScreen EnclosureTile
- Parking: DrivewayGarage Door Opener
- Roofing: OtherShingle
- Windows: BlindsDrapesShuttersWindow Treatments
- General: BlockStuccoFrameTwoSlab
- Road/Access: Asphalt
- HOA Amenities: PlaygroundTennis Court(s)511.0Semi-Annually
- Originating MLS: Stellar MLS
- County: Orange
- Zoning: R-1WESTFIELD III-PHASE A 57/38 LOT 9 BLK F36-22-27-9192-06-090
- View: PoolTrees/WoodsWater
- Utilities: Cable AvailableCable ConnectedElectricity ConnectedPublicUnderground UtilitiesWater Connected
- Water: Public
- Sewer: Public Sewer
- Source: Stellar MLS
- Ownership: Fee Simple
This listing courtesy of Morgan Horsley , THE REAL ESTATE COLLECTION LLC
Monthly Payment
- Principal & Interest $
- Property Taxes $
- Home Insurance $
- VA Funding Fee $

 New - 1 day ago